




Introduction
The FCG 60S Fixed Skylight System by Soranzo is a premium, high-performance architectural glazing solution designed to flood interior spaces with abundant natural daylight while maintaining superior structural integrity. Specially engineered for modern overhead glazing applications, this fixed skylight features ultra-slim aluminium profiles that provide maximum glass visibility and an elegant, minimalist aesthetic. The FCG 60S seamlessly integrates with contemporary architecture, delivering exceptional weather resistance, thermal efficiency, and an uninterrupted view of the sky.
Design
Designed with precision engineering, the FCG 60S Fixed Skylight System emphasizes clean architectural lines and visual clarity. Built around robust 60mm framing profiles with high structural load capacity, the system allows for expansive glass panels without compromising safety or aesthetics. The streamlined frame geometry minimizes visible sightlines, allowing light to flow naturally into living and commercial environments. Additionally, its integrated flush-fitting profile design ensures efficient rainwater runoff and smooth exterior integration with various roof surfaces.
Performance Parameters
Engineered to withstand demanding environmental conditions, the FCG 60S Fixed Skylight System delivers outstanding functional performance. Featuring advanced thermal break technology and multi-layer sealing gaskets, it provides excellent thermal insulation, preventing heat transfer and energy loss. The system offers superior air tightness, high water-tightness against driving rain, and strong resistance to wind loads and structural forces. In addition, its high-grade insulated glass units contribute to effective acoustic sound reduction, ensuring a quiet, comfortable indoor atmosphere.
| Features | FCG 60S |
| Opening Method | Electric Translation |
| Surface Treatment | Electrostatic Powderspraying |
| DGU | 32mm |
| Laminated | 10.76(5+.76+5) 12.76(6+.76+6) |
| Profile Thickness | 3 mm |
| Max Weight | 350 Kg |
| Max Length | 1500 |
| Max Width | 6000 |
Applications
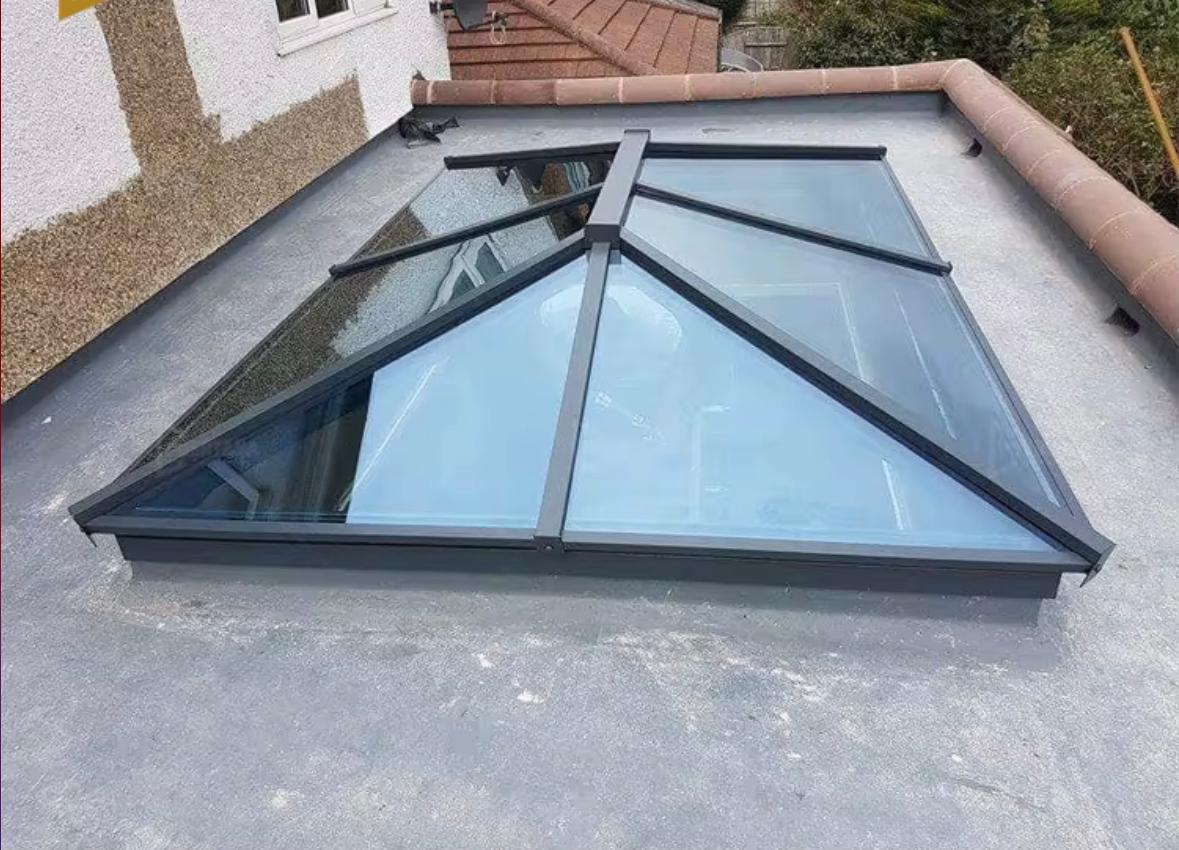
The FCG 60S Fixed Skylight System is ideal for a wide range of high-end residential, commercial, and architectural projects where fixed overhead lighting is desired. It serves as a perfect solution for luxury residential homes, villas, lightwells, multi-story courtyards, stairwells, hallways, and modern commercial lobbies. Whether installed on flat roofs or pitched roof structures, the FCG 60S enhances interior ambiance, spatial depth, and architectural sophistication across diverse building types.
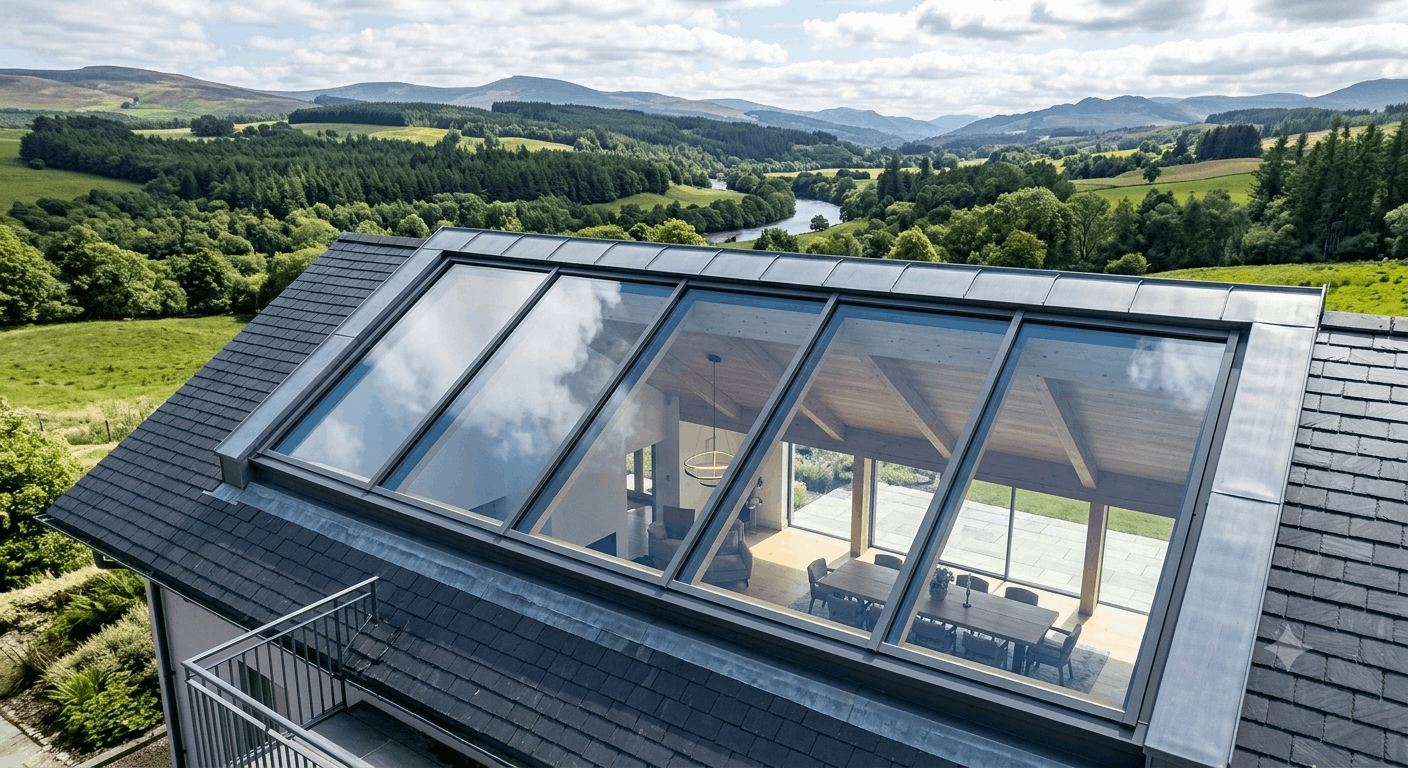
The FCG 60S Fixed Skylight System is ideal for a wide range of high-end residential, commercial, and architectural projects where fixed overhead lighting is desired. It serves as a perfect solution for luxury residential homes, villas, lightwells, multi-story courtyards, stairwells, hallways, and modern commercial lobbies. Whether installed on flat roofs or pitched roof structures, the FCG 60S enhances interior ambiance, spatial depth, and architectural sophistication across diverse building types.
The FCG 60S Fixed Skylight System is ideal for a wide range of high-end residential, commercial, and architectural projects where fixed overhead lighting is desired. It serves as a perfect solution for luxury residential homes, villas, lightwells, multi-story courtyards, stairwells, hallways, and modern commercial lobbies. Whether installed on flat roofs or pitched roof structures, the FCG 60S enhances interior ambiance, spatial depth, and architectural sophistication across diverse building types.
Colours
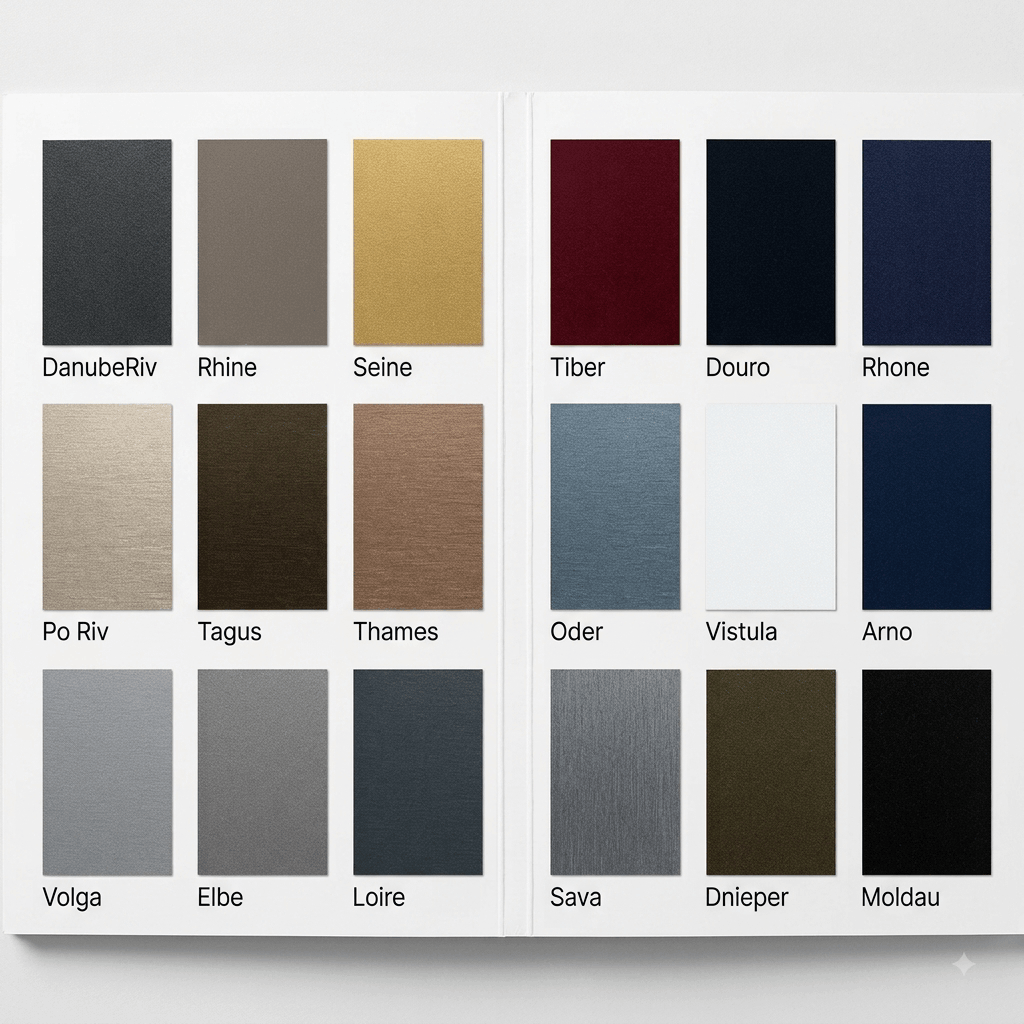
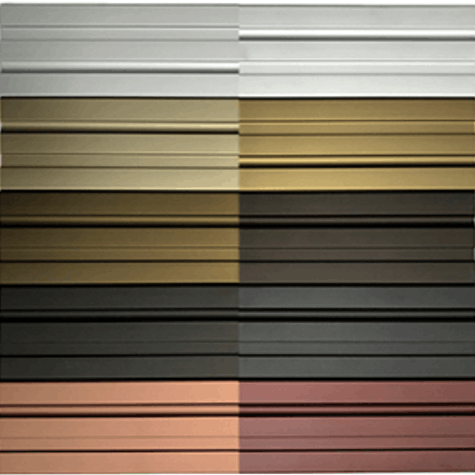
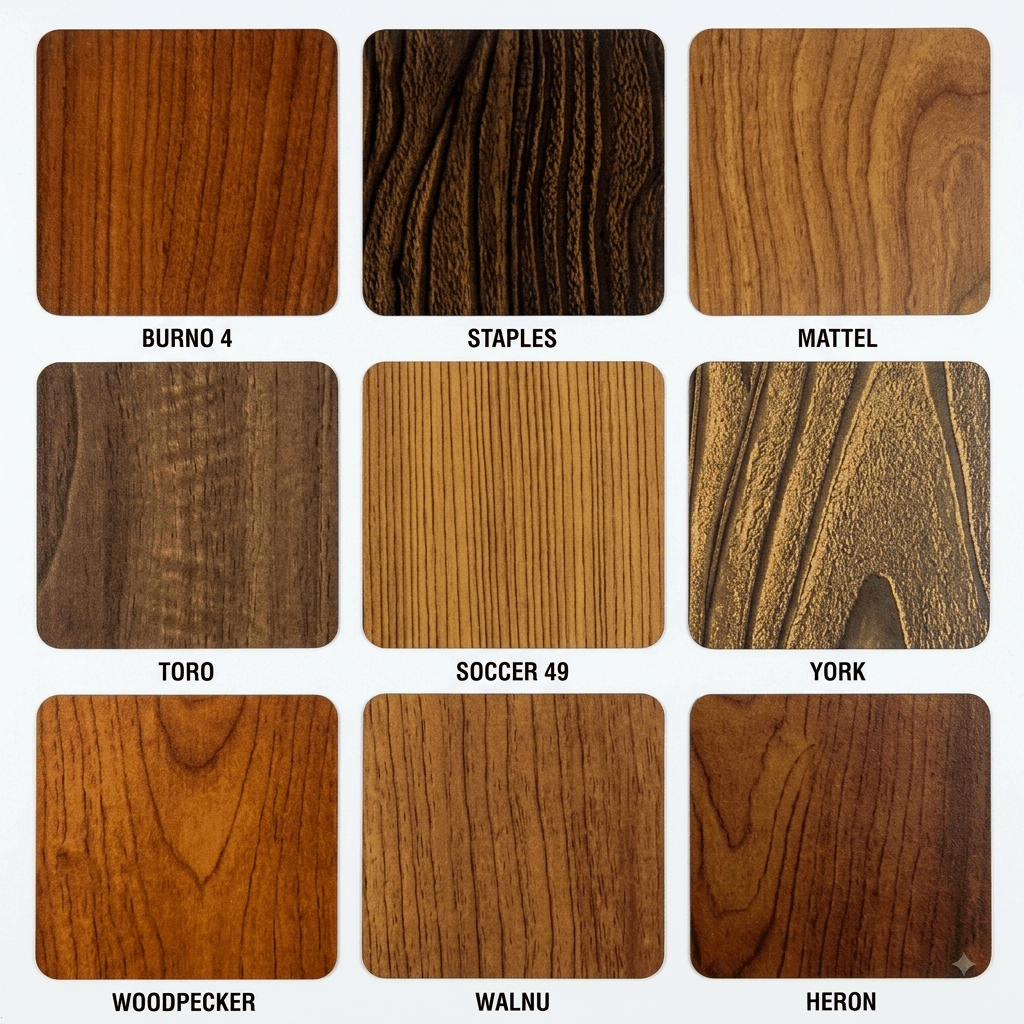
To complement any architectural style, the FCG 60S Fixed Skylight System is available in a versatile selection of premium surface finishes. Customers can choose from high-durability architectural powder coatings, anodized aluminum finishes, and custom RAL color options. Designed to resist UV radiation, corrosion, and severe weather exposure, these finishes maintain their color integrity and sleek visual appeal over time, making them suitable for both interior matching and exterior building coordination.
Gallery
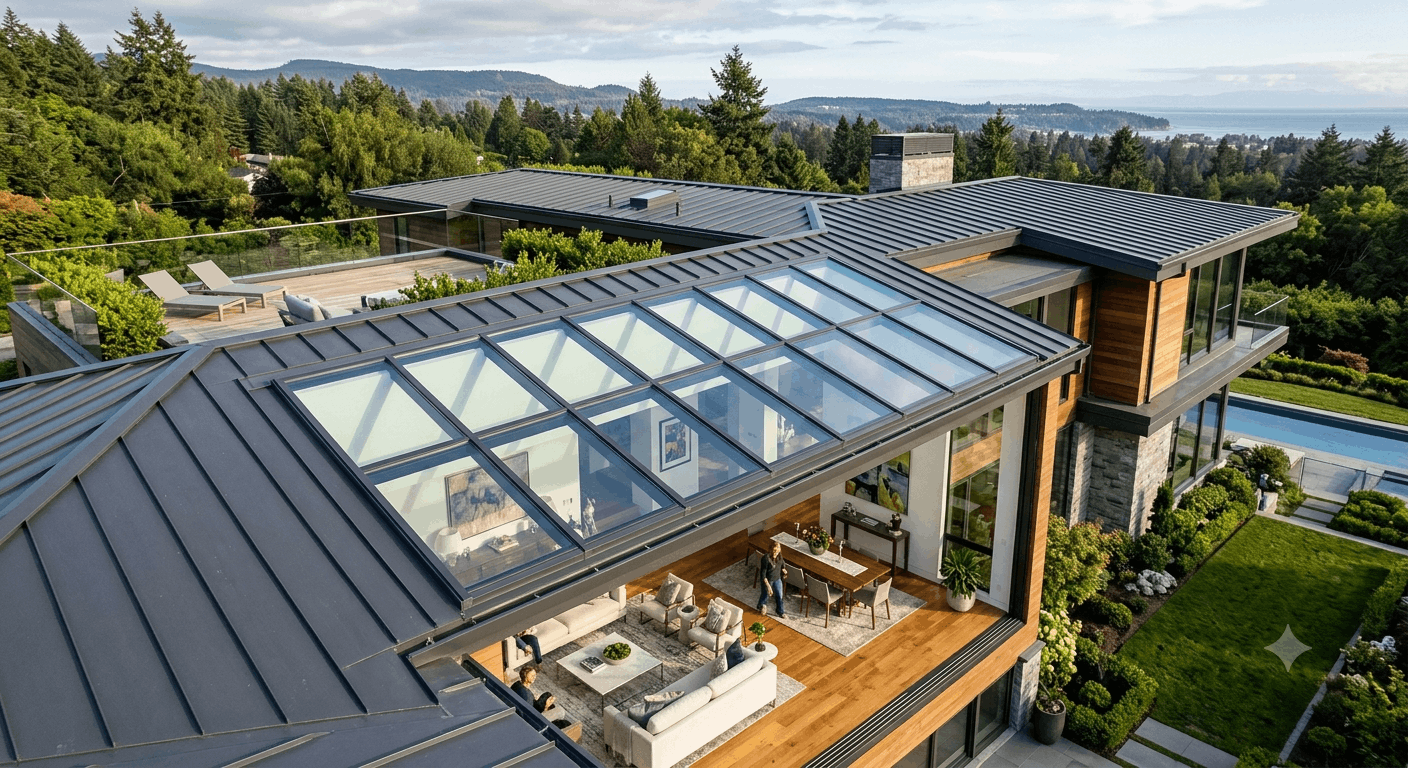
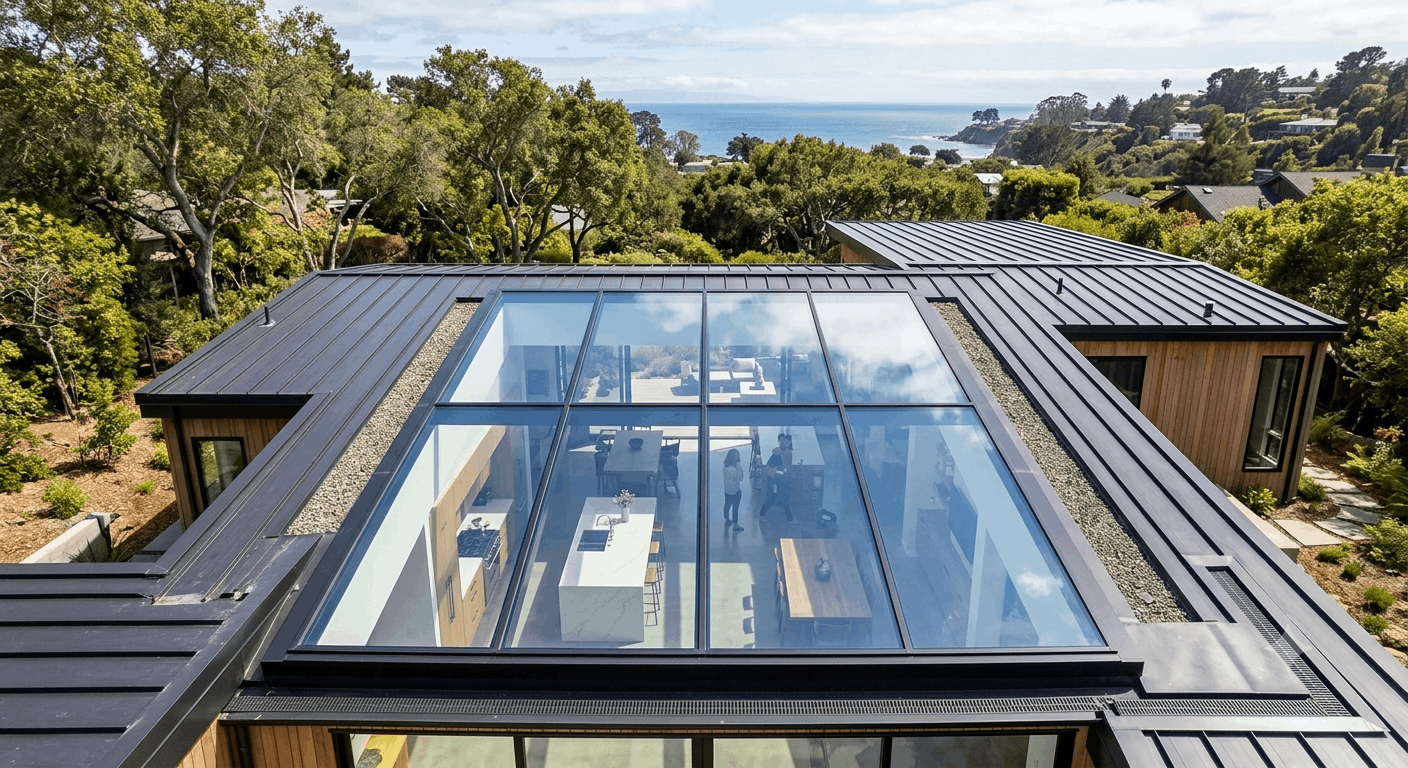
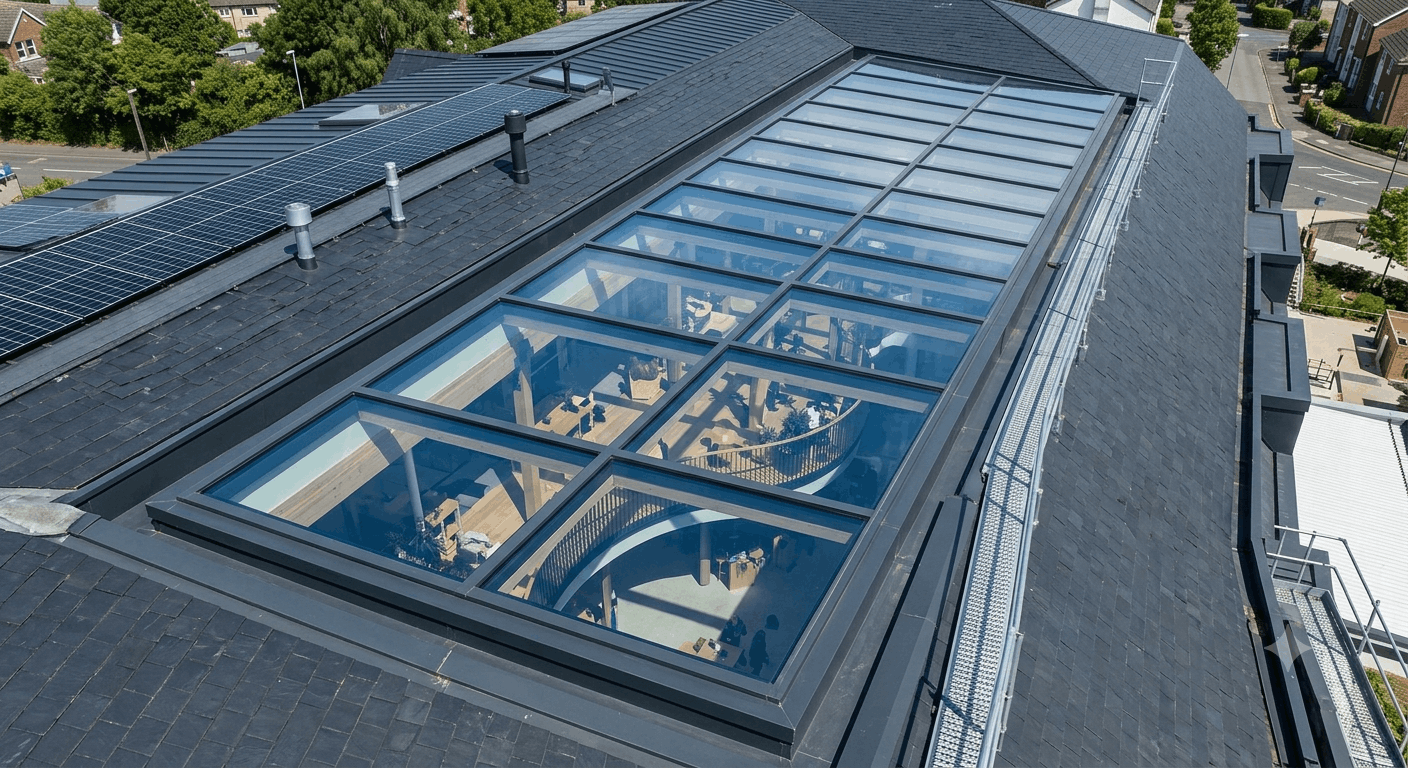
The FCG 60S Fixed Skylight System gallery showcases the transformative power of natural overhead lighting across luxury homes and commercial spaces. Explore real-world installations featuring expansive skylight layouts, elegant lightwells, and modern living areas filled with daylight. Each visual highlights the system’s ultra-slim sightlines, seamless roof integration, and flawless craftsmanship in various architectural contexts.