
Project Overview
The Challenge & Soranzo’s Approach:
Building near coastal environments brings distinct structural demands. Continuous high humidity, heavy monsoon showers, and corrosive saline air call for materials that provide long-term resilience without sacrificing architectural beauty.
Soranzo answered the challenge by developing custom, high-durability fenestration systems. Built for structural strength, exceptional wind-load resistance, and optimum thermal and sound insulation, our solutions ensure uncompromised performance year-round.
Execution Highlights:
-
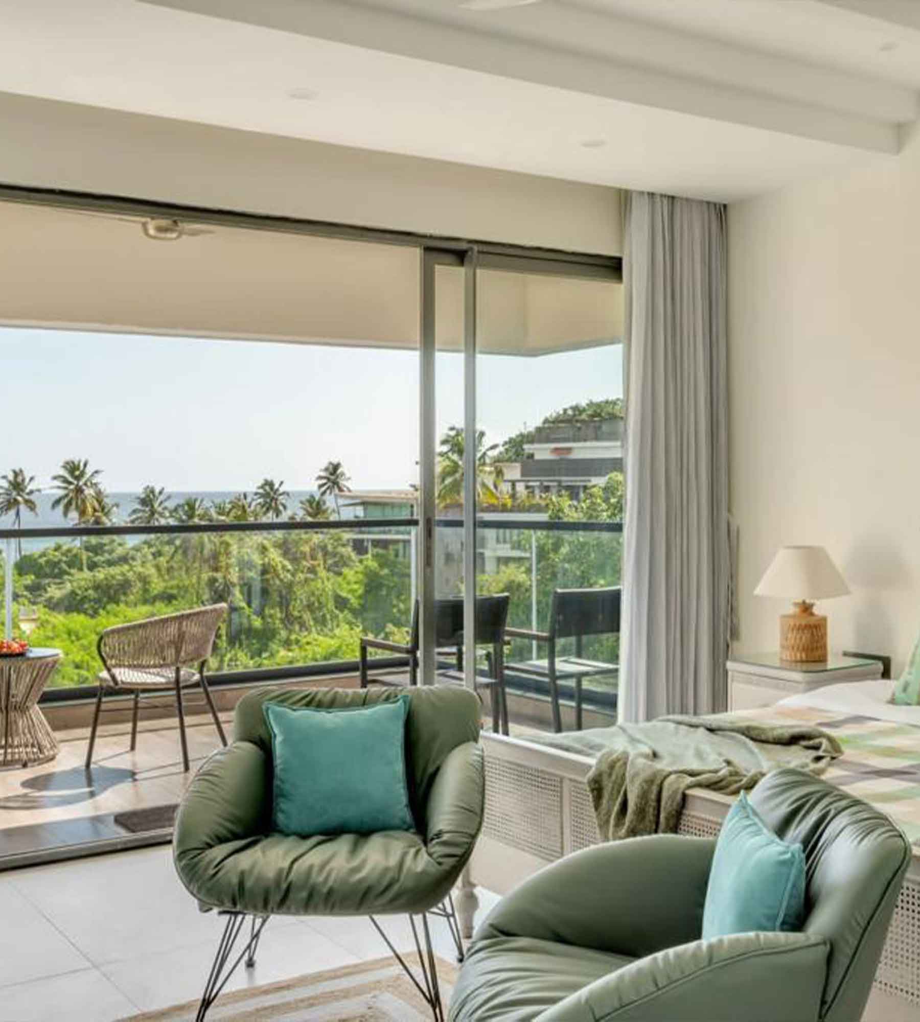
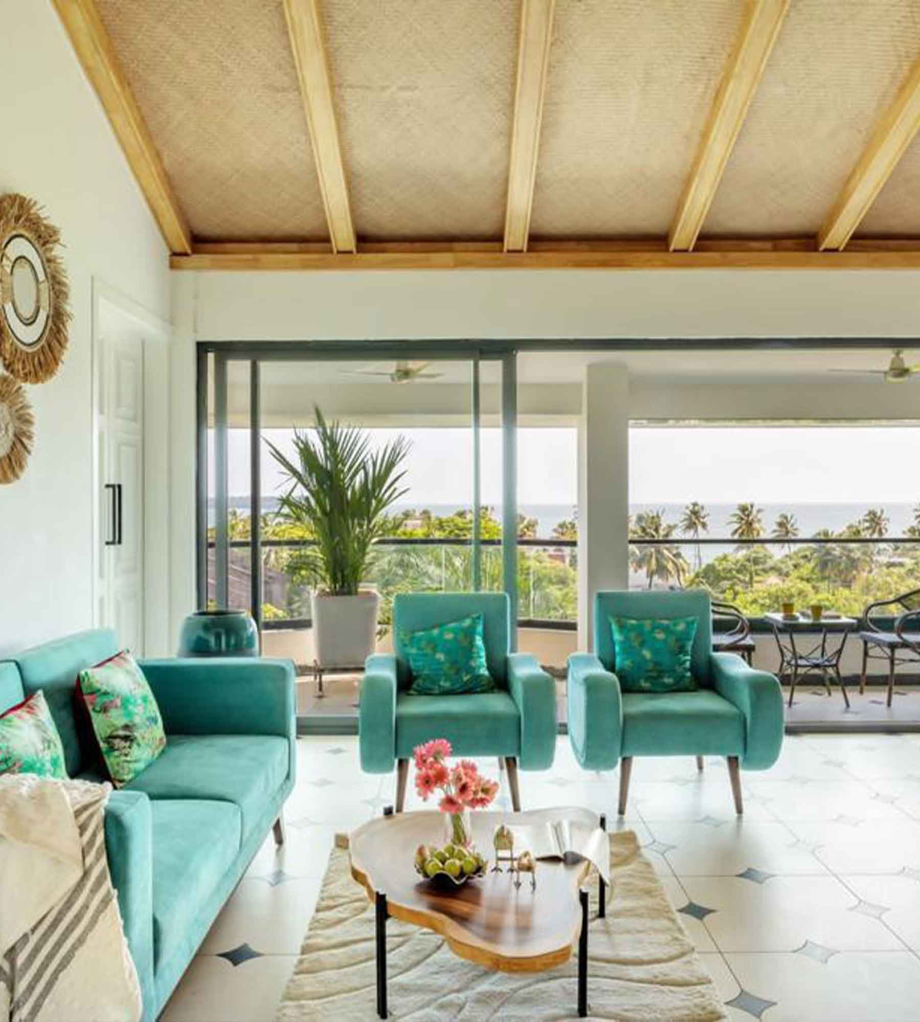
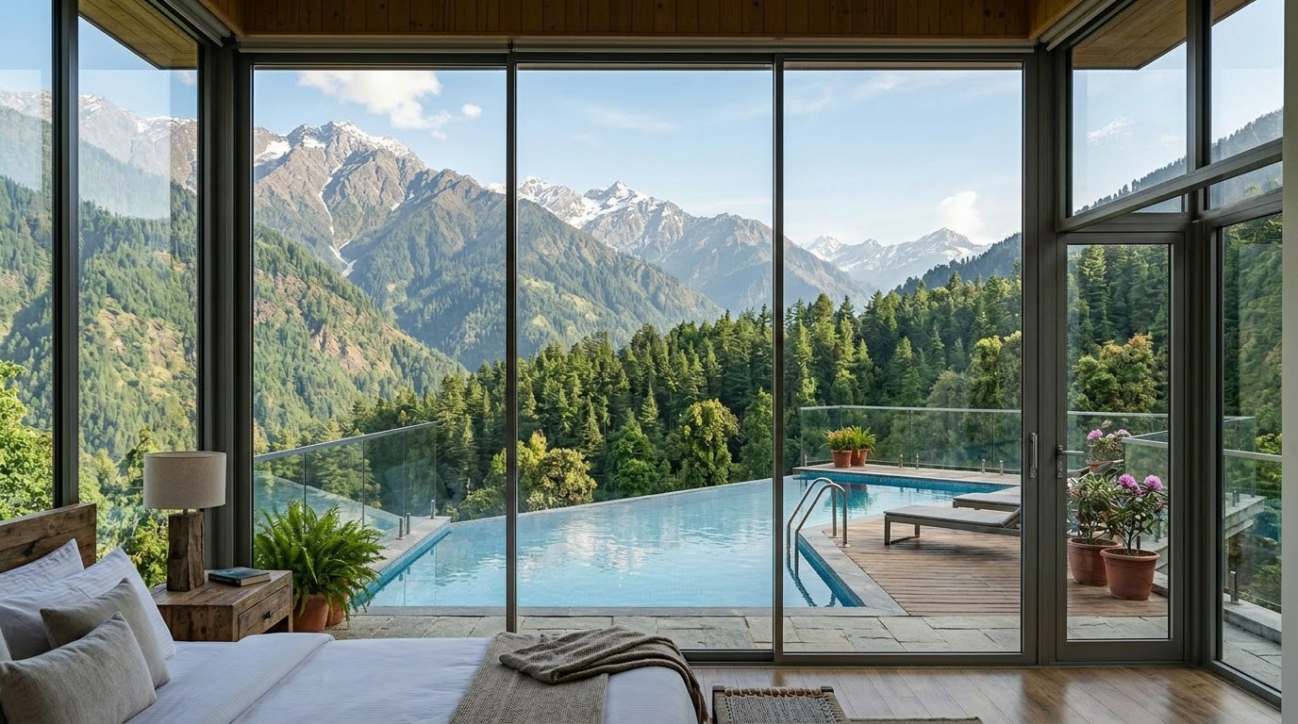
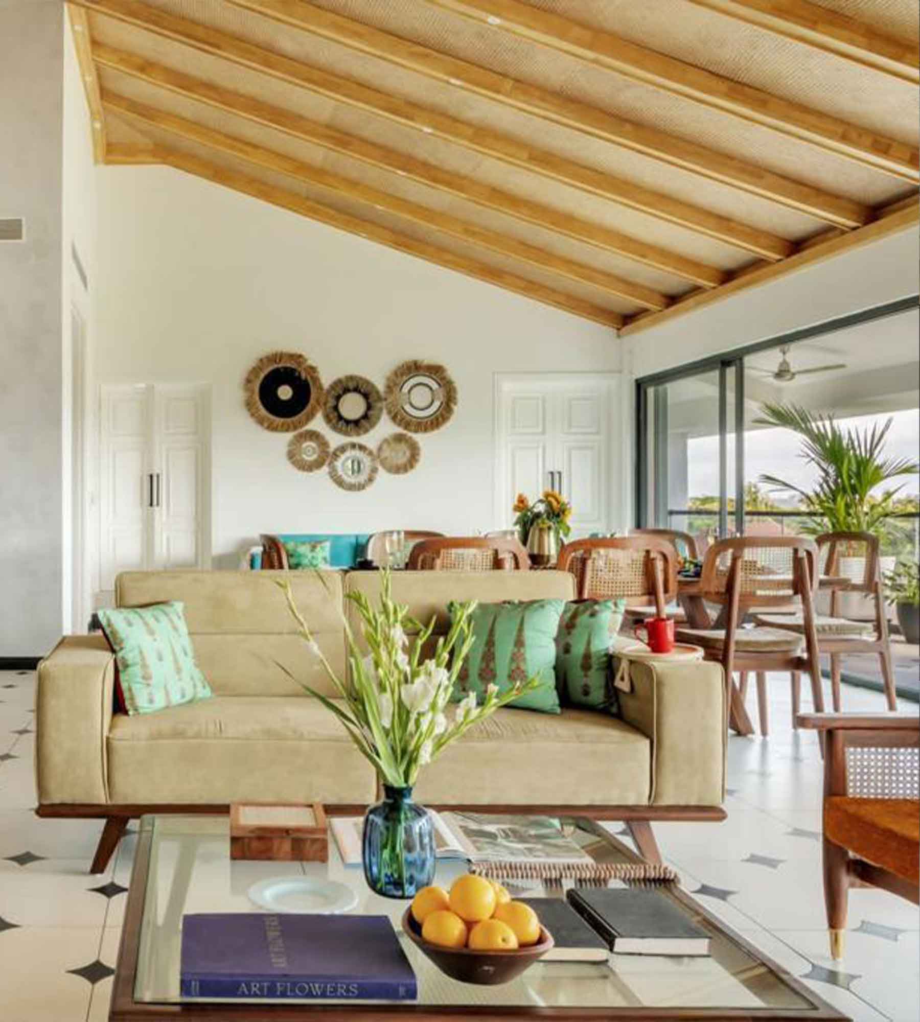
Seamless Indoor-Outdoor Integration: We integrated floor-to-ceiling glass systems that connect the villa’s living spaces directly to the lush tropical gardens and private pool, offering uninterrupted views with complete weatherproofing.
-
Corrosion-Resistant Engineering: Built using high-grade architectural alloys and premium hardware, each installation is specifically crafted to resist saltwater exposure and withstand intense monsoon conditions.
-
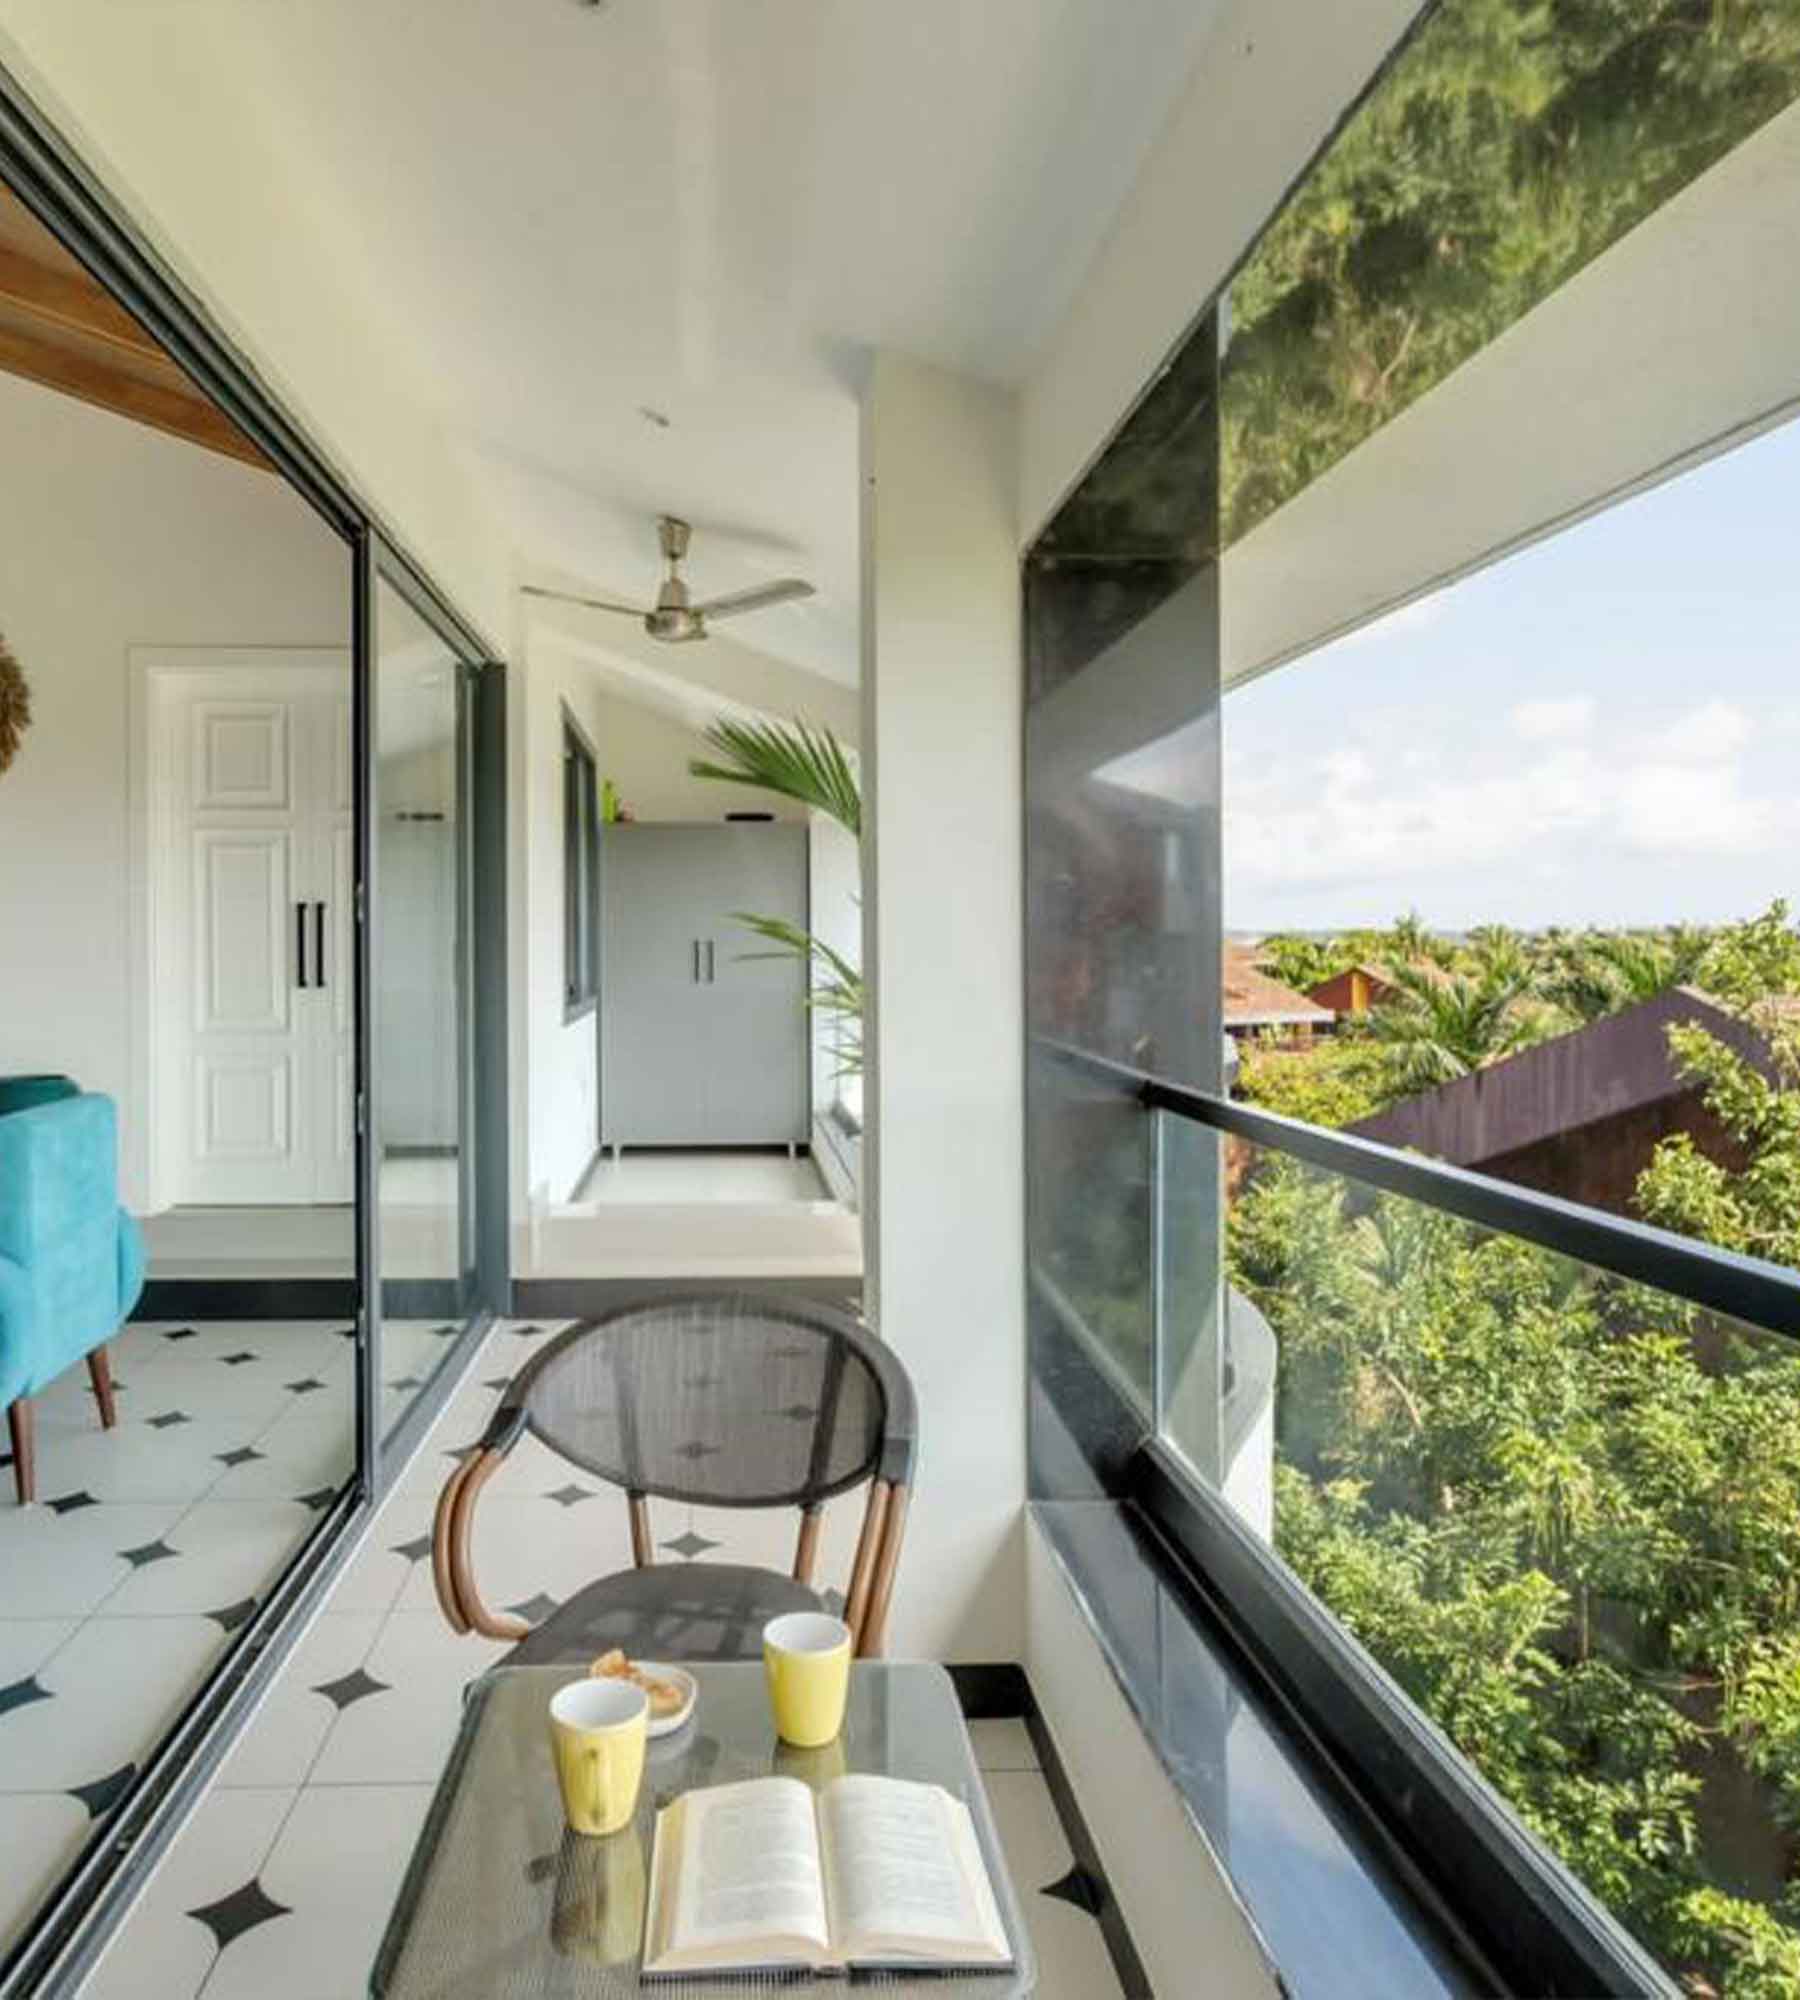
Modern Architectural Aesthetic: Clean, minimal frames accentuate the villa’s modern architectural lines, enhancing overall curb appeal and long-term property value.
-
Fluid Functionality: Ultra-smooth, large-format sliding tracks and glass fittings allow effortless operation, delivering a refined luxury feel in every touch.
Closing Statement:
At Soranzo, we reimagine living spaces through light, safety, and elite architectural craftsmanship. The Anjuna Villa stands as a benchmark of our expertise in delivering turnkey architectural glass solutions across India’s most exclusive destinations.
Call to Action:
Ready to bring distinction to your next architectural build?
Whether you are crafting a private luxury sanctuary or designing a landmark commercial venue, Soranzo transforms your vision into reality with elite doors, windows, skylights, and bespoke glass installations.
Systems used
Telescopic SLD 138 SLD 99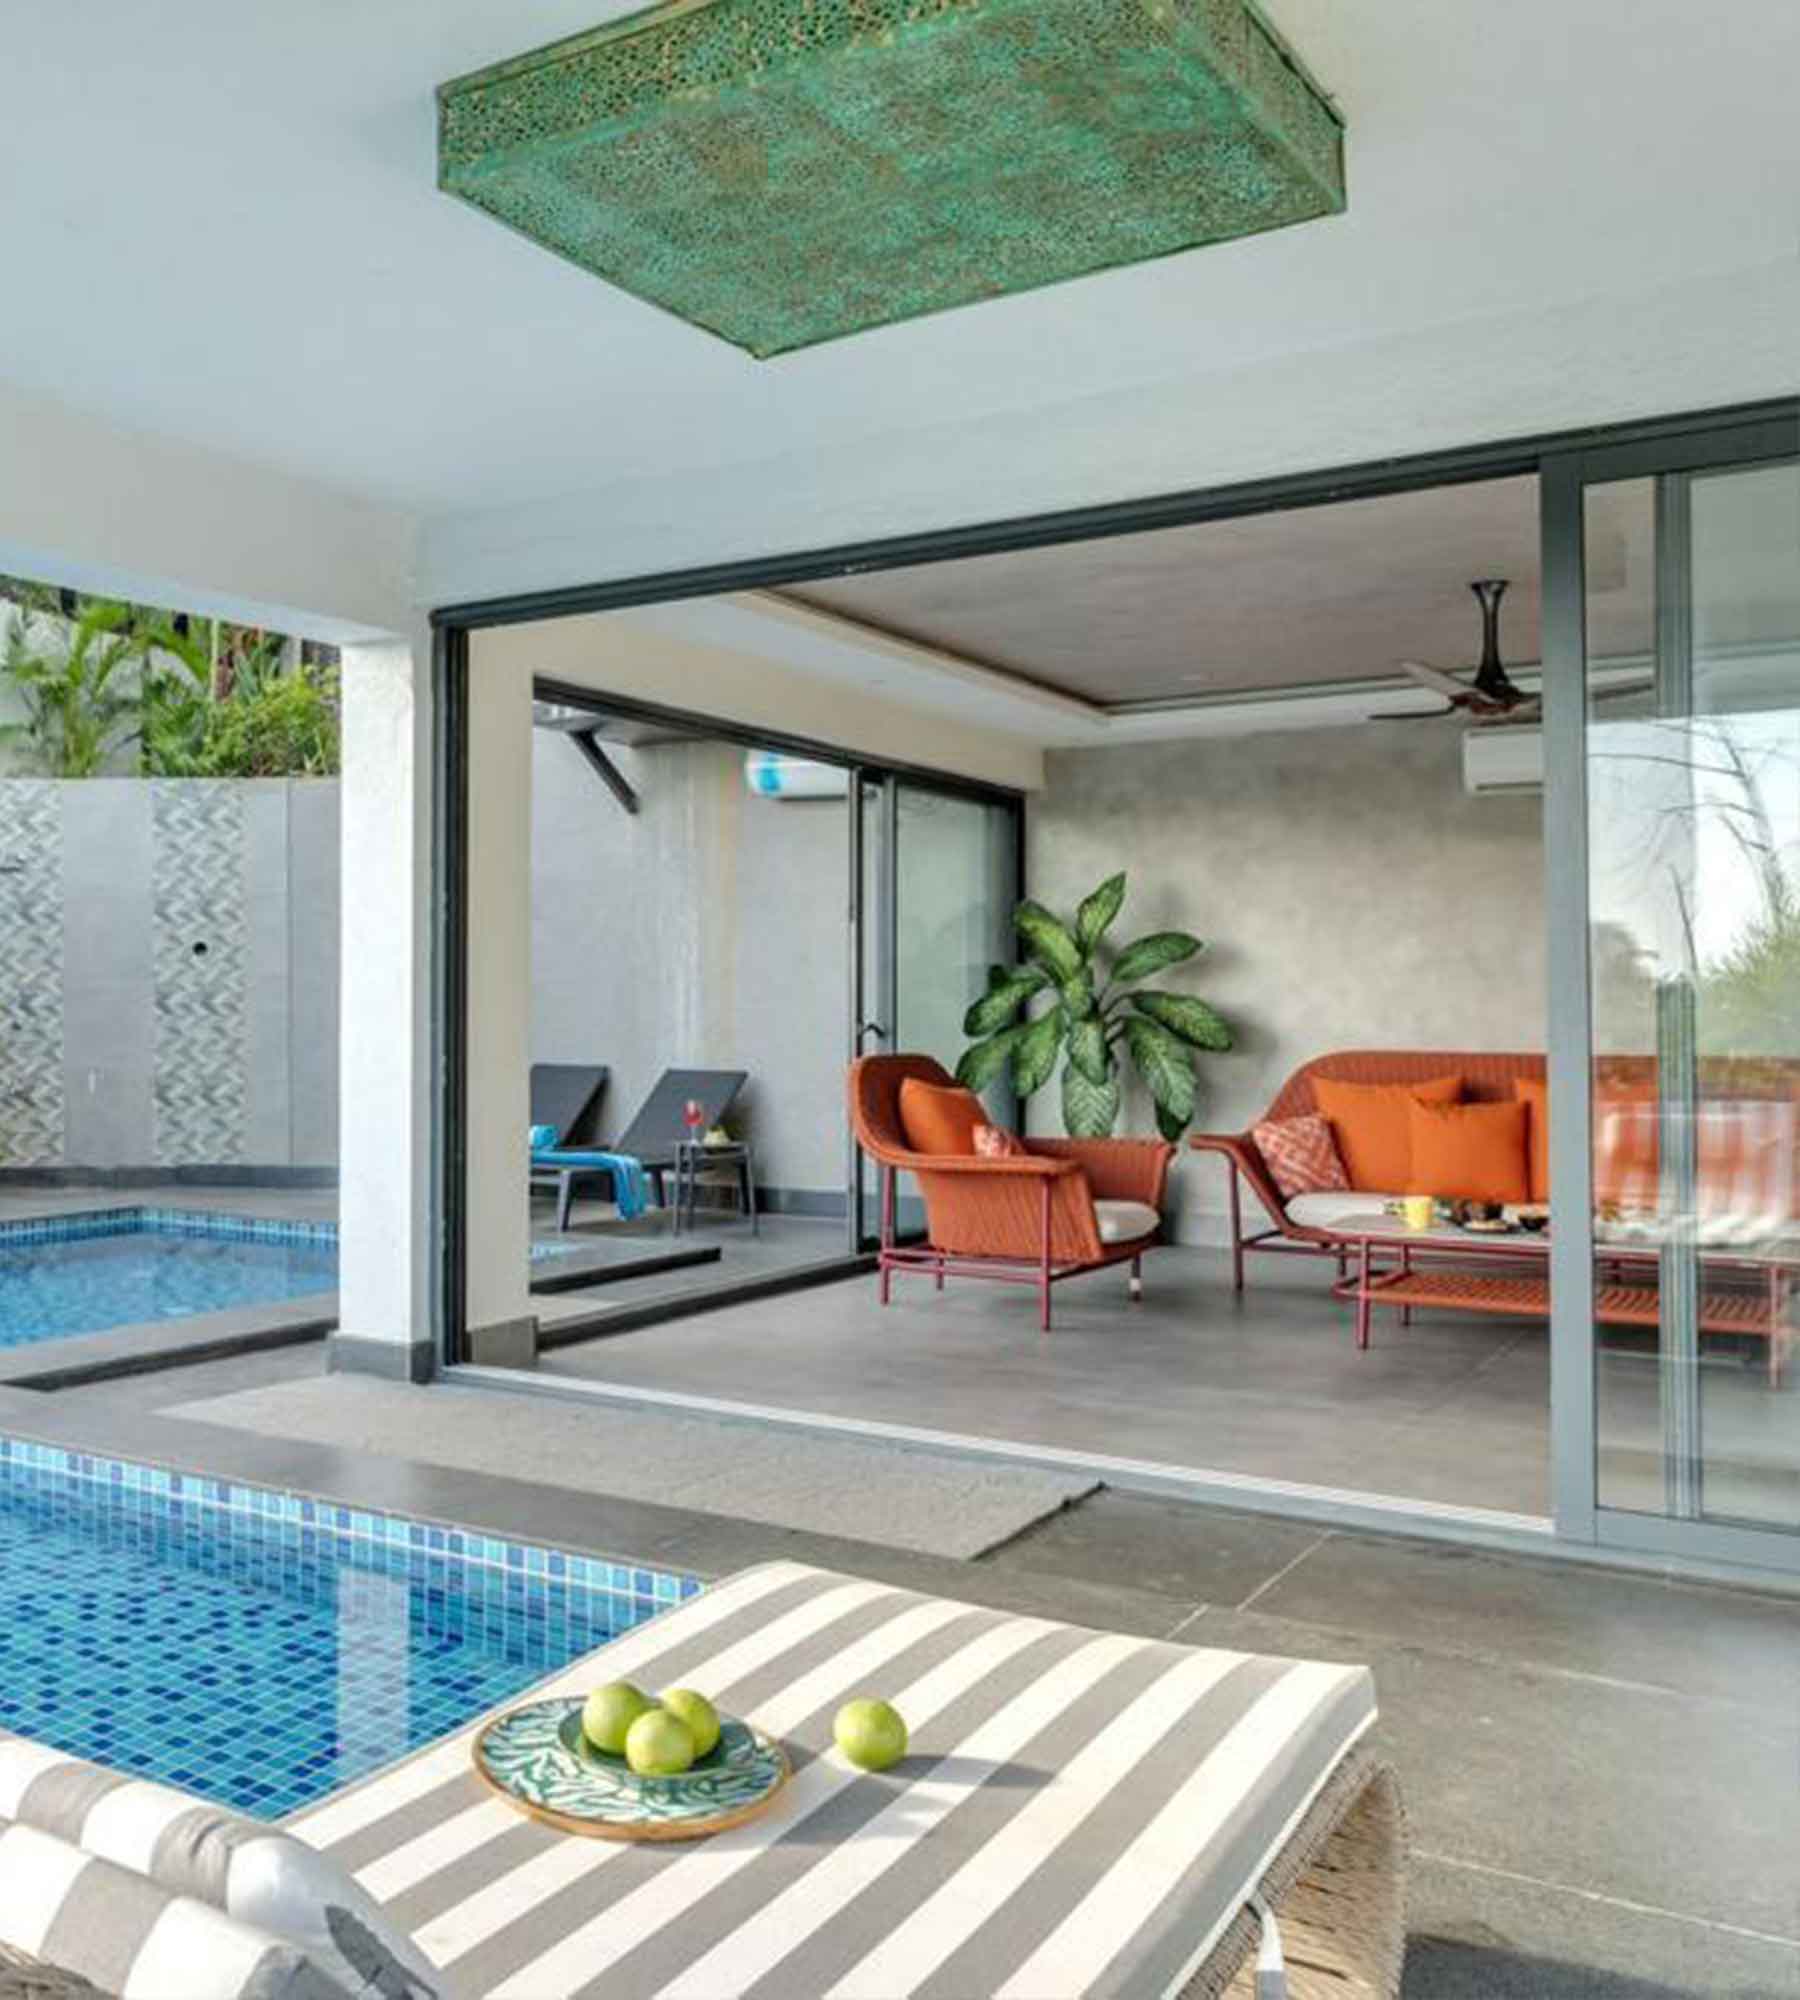
Project details
Goa
2026