





Introduction
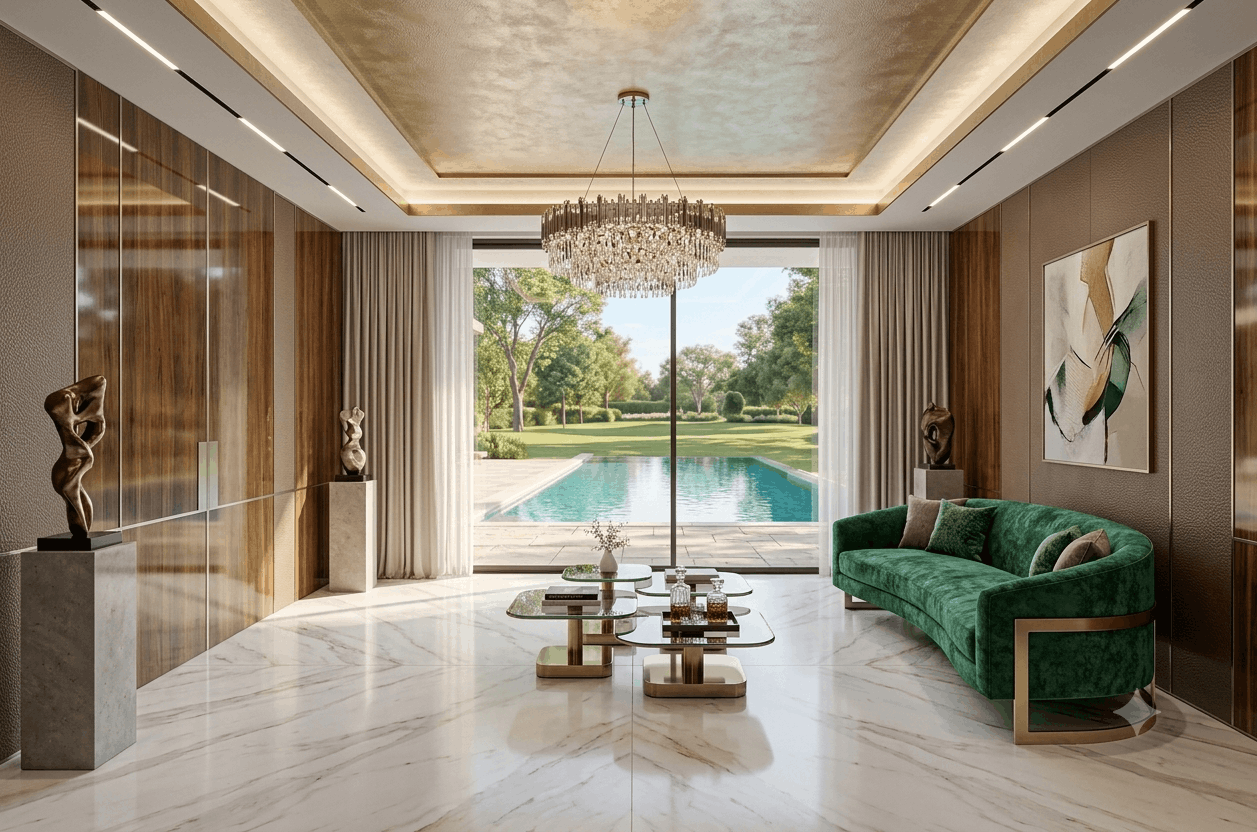
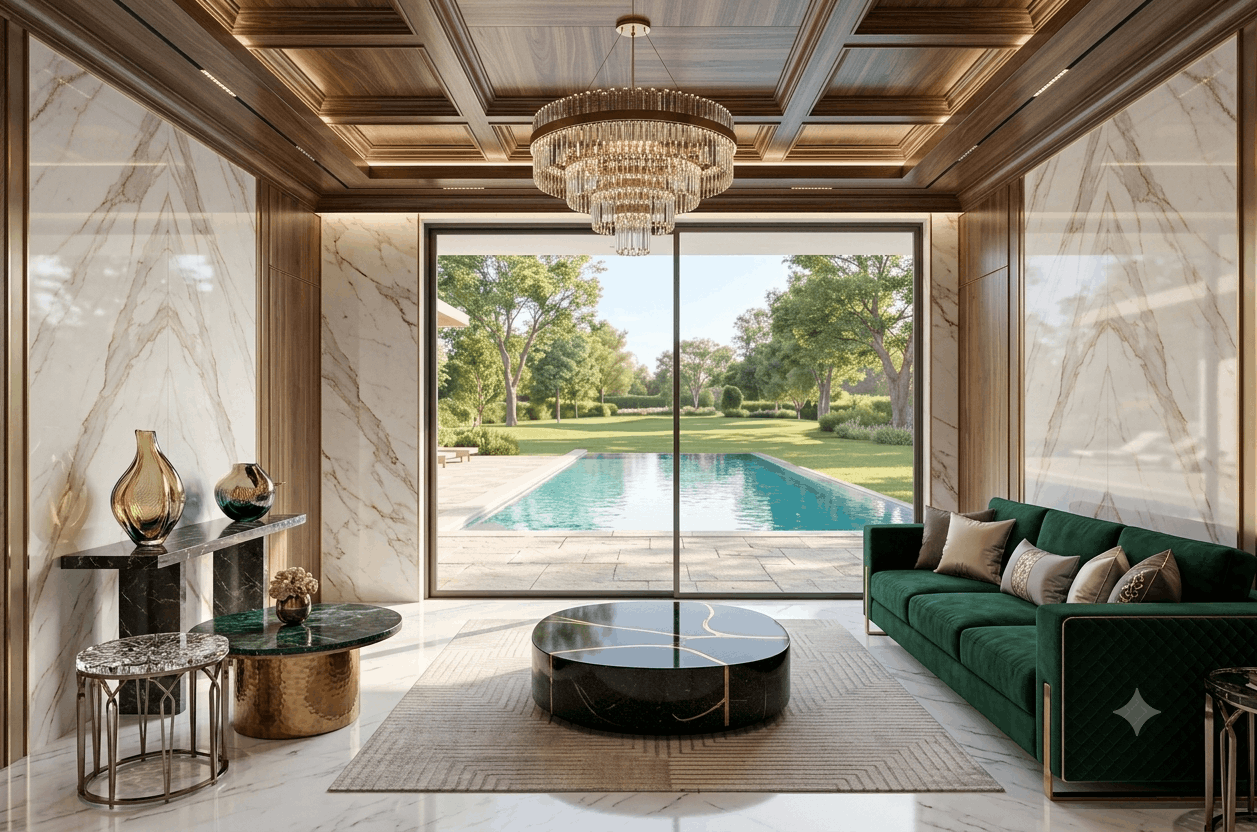
The Soranzo Slimline Series SLD 99 is designed for high-end residential and luxury commercial spaces where natural light and expansive outdoor views are paramount. Featuring ultra-narrow interlock profiles and precision-engineered track systems, the SLD 99 seamlessly connects indoor environments with the outdoors without sacrificing thermal efficiency, acoustic insulation, or weather resistance.
Design
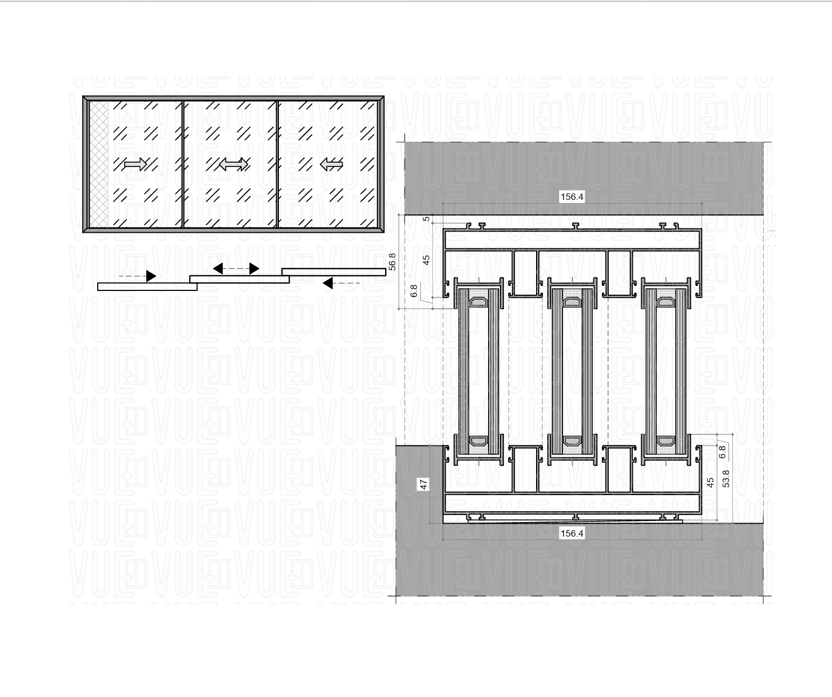
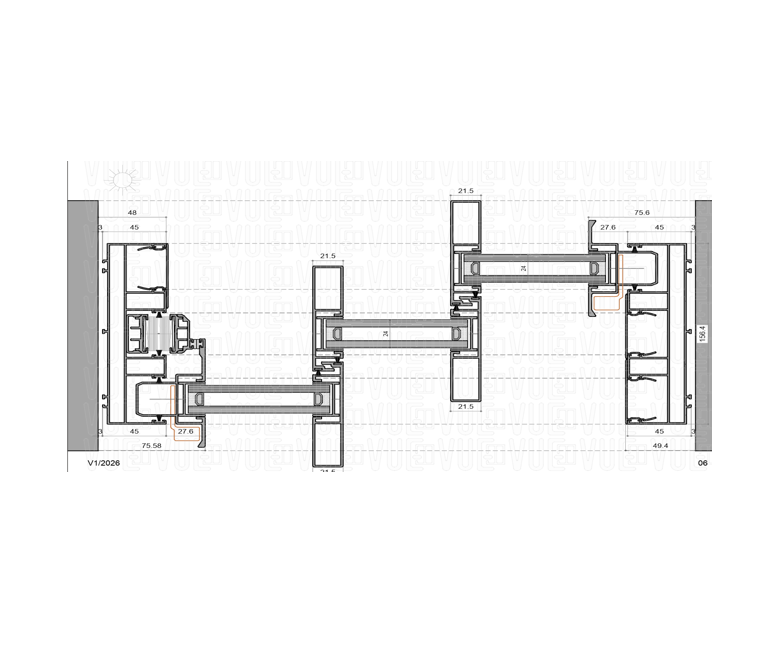
The design philosophy of the Soranzo SLD 99 centers on architectural minimalism. Engineered with sightlines reduced to the absolute minimum, this system maximizes glass area to deliver unobstructed panoramic views. Its sleek, flush-fit profiles integrate effortlessly into contemporary interiors, while customizable marble guide options and invisible track profiles ensure that structural elements merge discreetly with surrounding architectural finishes.
Performance Parameters
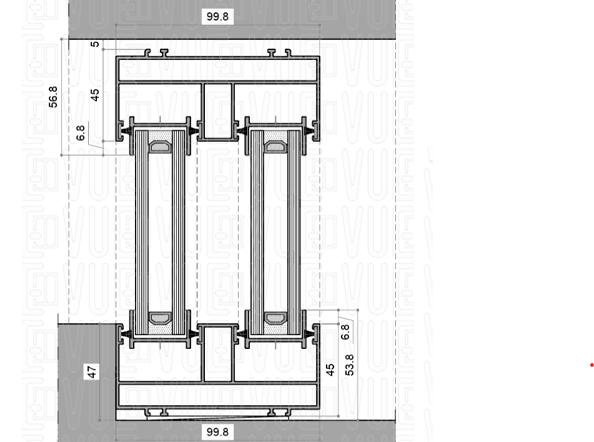
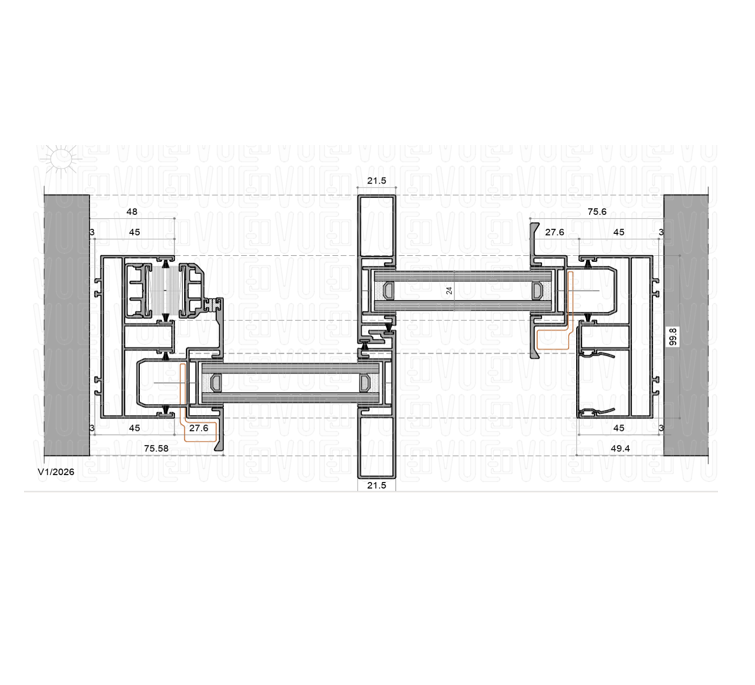
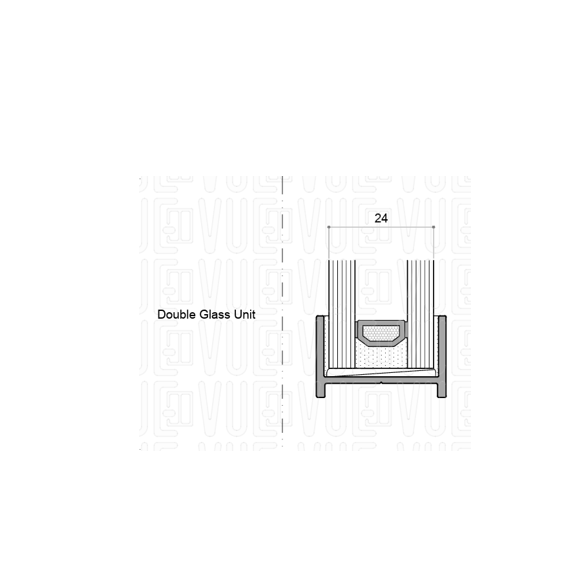
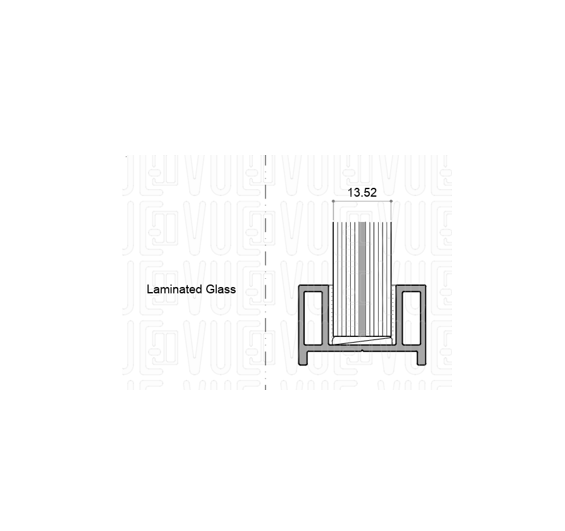
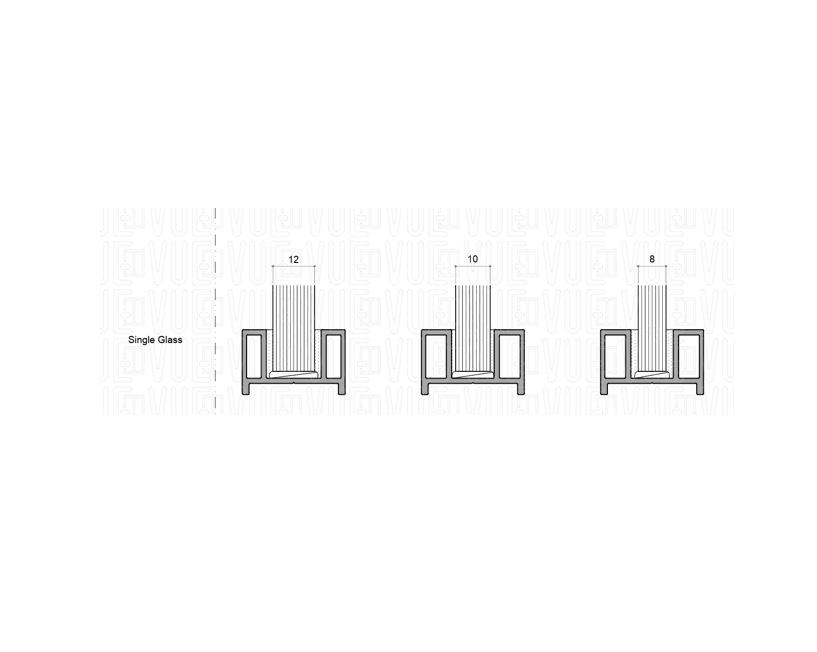
Beyond its refined aesthetic, the SLD 99 is built for high-load capacity and smooth, effort-free operation. Featuring advanced weather-sealing gaskets and multi-point locking compatibility, it delivers outstanding resistance against wind load and water infiltration. The system supports glass configurations up to 24 mm—including single glass (8mm, 10mm, 12mm), laminated safety glass (13.52mm), and high-performance Double Glass Units (DGU)—providing superior acoustic isolation and thermal insulation year-round.
| Sliding | SLD 99 |
| Max Height | 3000 |
| Max Width | 2000 |
| Maximum Glass | 24mm |
| Track | 2 track/add on |
Applications
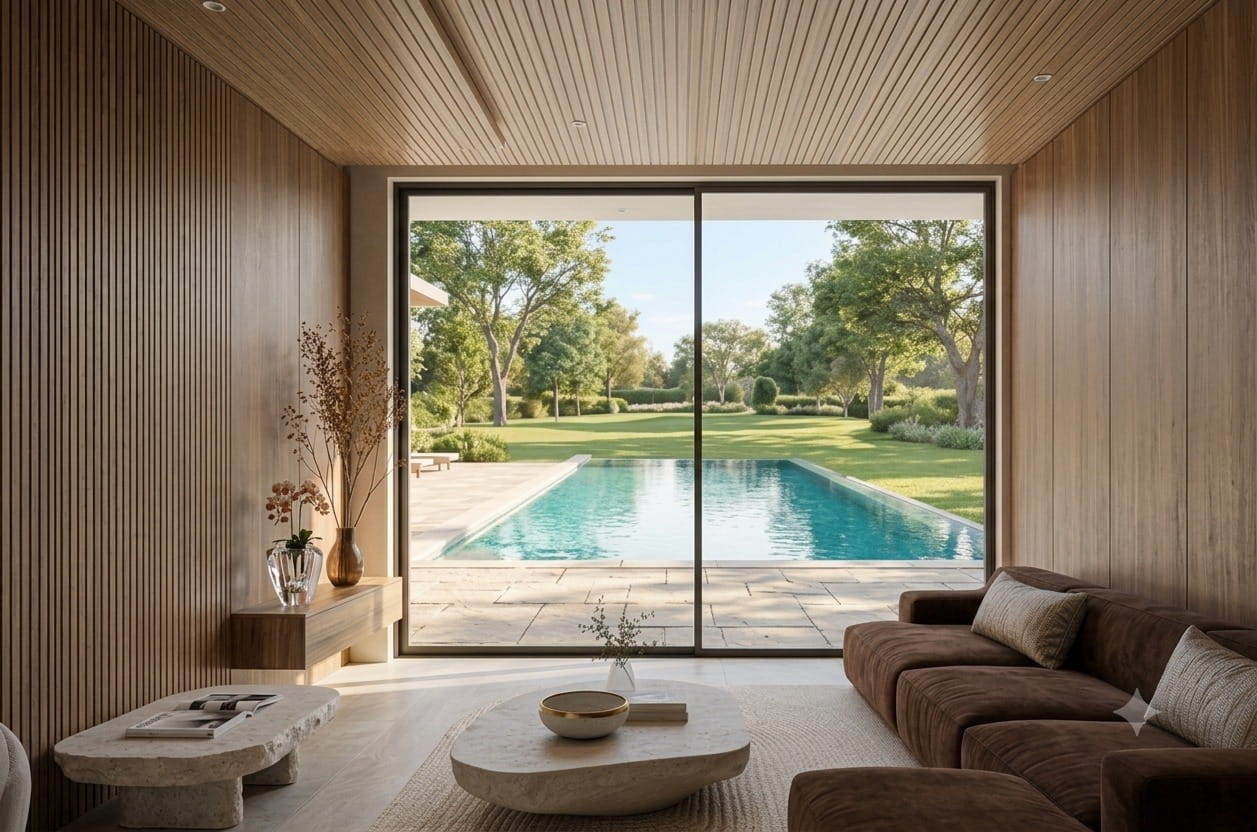
Perfectly adapted for premium villas, high-rise luxury apartments, and boutique commercial venues, the SLD 99 is ideal for grand patio openings, balcony exits, and indoor room dividers. Designed to handle panel heights up to 3000 mm and widths up to 2000 mm, it accommodates 2-track and multi-track configurations. Whether applied as a standard sliding door or configured with concealed drainage and invisible tracks for flush floor integration, the system offers versatile spatial solutions tailored to demanding design requirements.
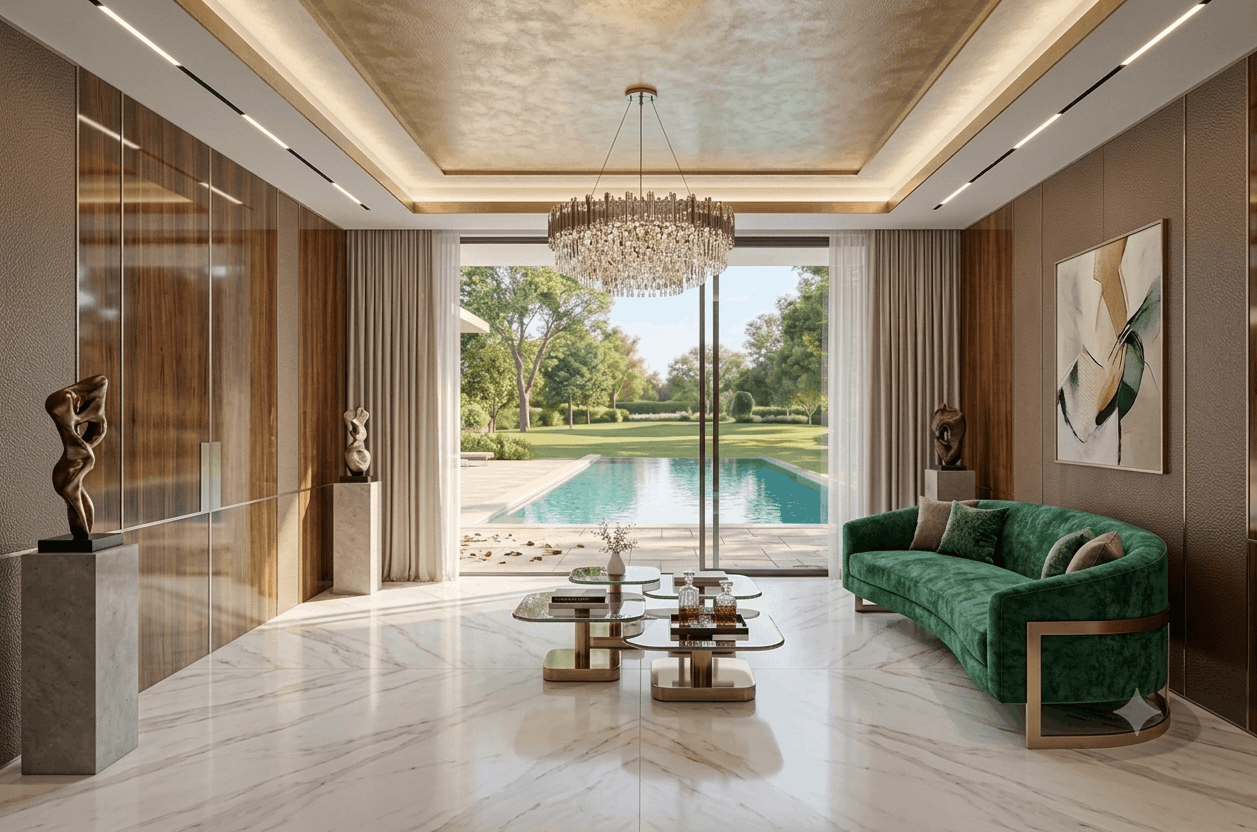
Perfectly adapted for premium villas, high-rise luxury apartments, and boutique commercial venues, the SLD 99 is ideal for grand patio openings, balcony exits, and indoor room dividers. Designed to handle panel heights up to 3000 mm and widths up to 2000 mm, it accommodates 2-track and multi-track configurations. Whether applied as a standard sliding door or configured with concealed drainage and invisible tracks for flush floor integration, the system offers versatile spatial solutions tailored to demanding design requirements.
Accessories
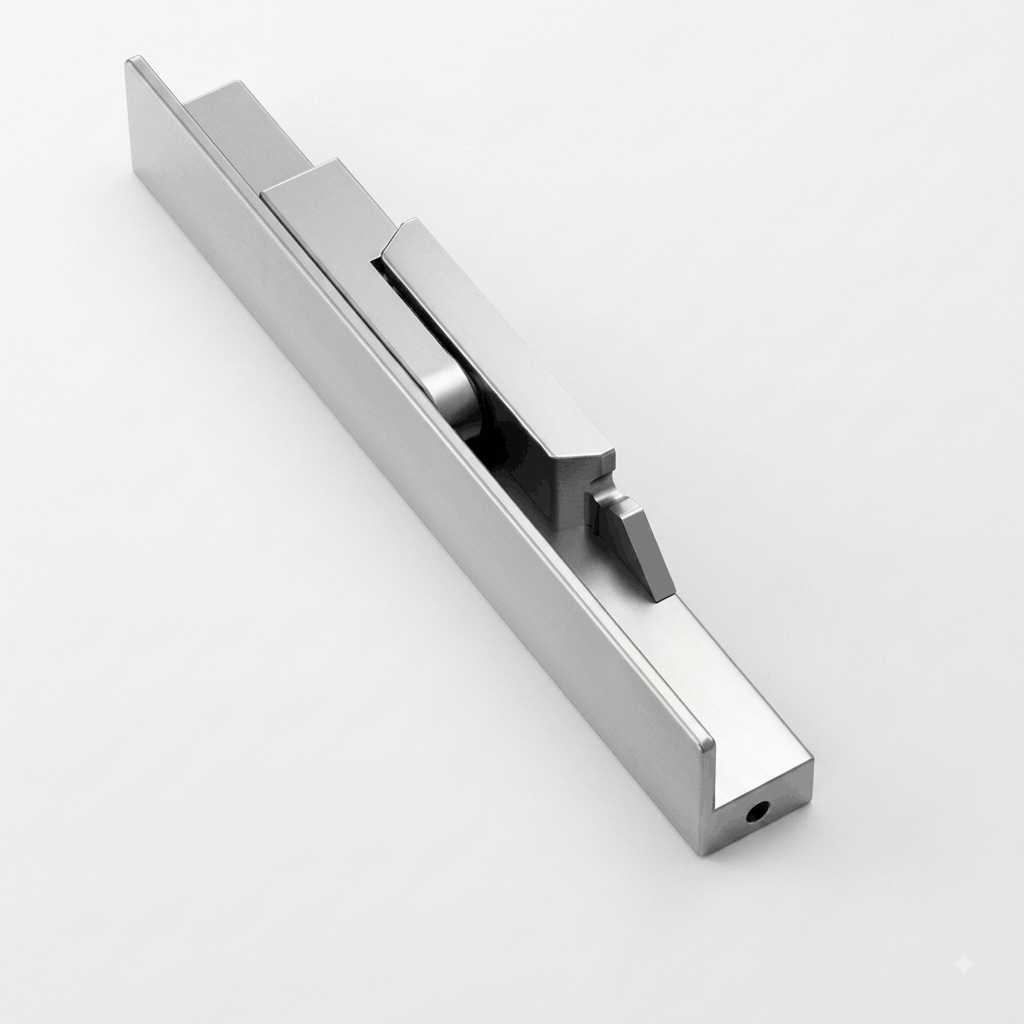
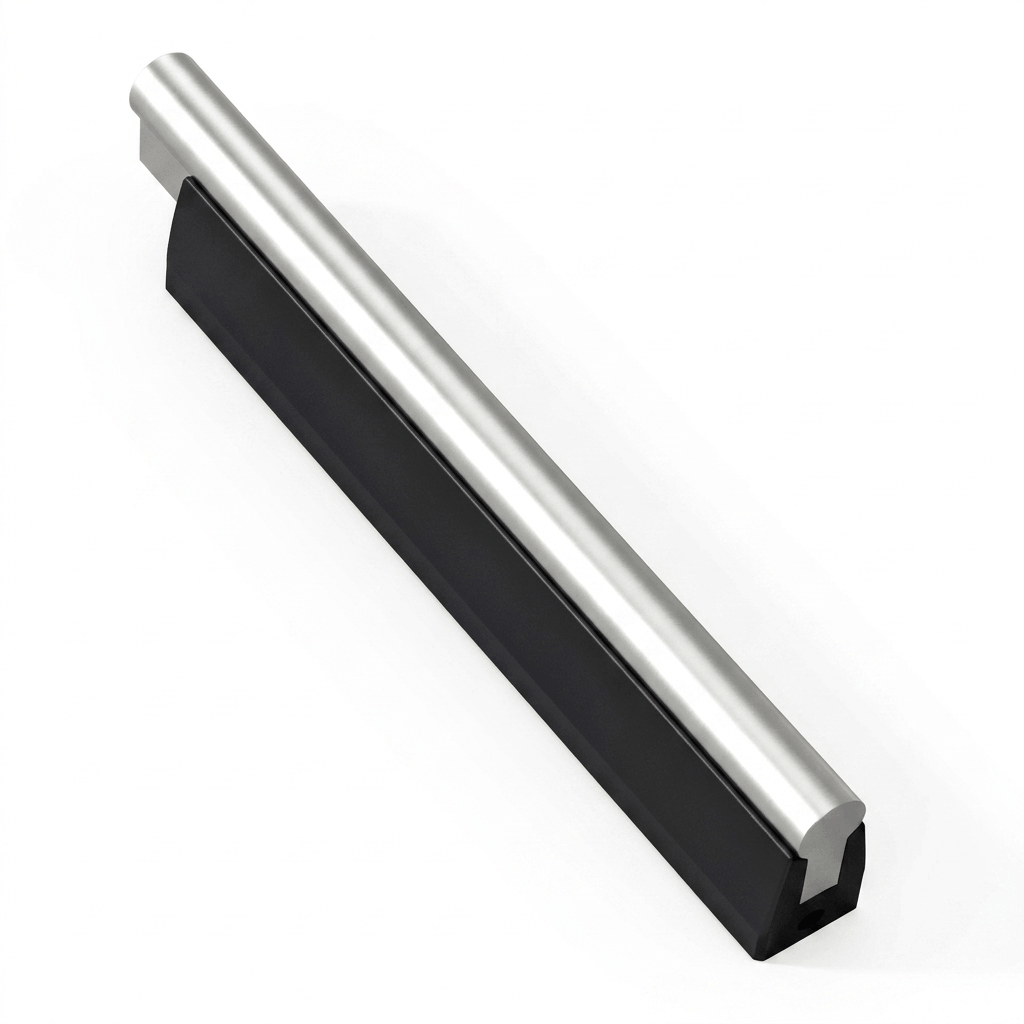
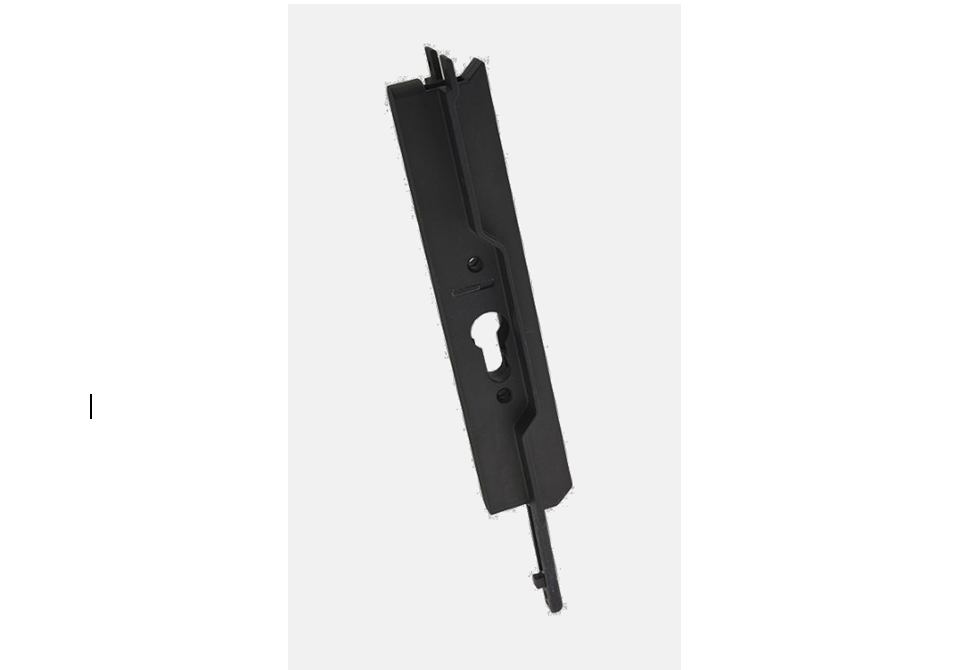
Hardware on the SLD 99 is thoughtfully integrated to enhance both user ergonomics and security. Soranzo’s custom-engineered flush pulls and slimline handles align flush with the profile aesthetics to maintain a clean, unobstructed appearance. Featuring multi-point locking mechanisms integrated within the aluminum channels, the system delivers peace of mind without compromising its slim visual signature. Every handle, latch, and roller component is crafted from high-grade, corrosion-resistant materials designed for smooth, long-lasting operational feel.
Colours
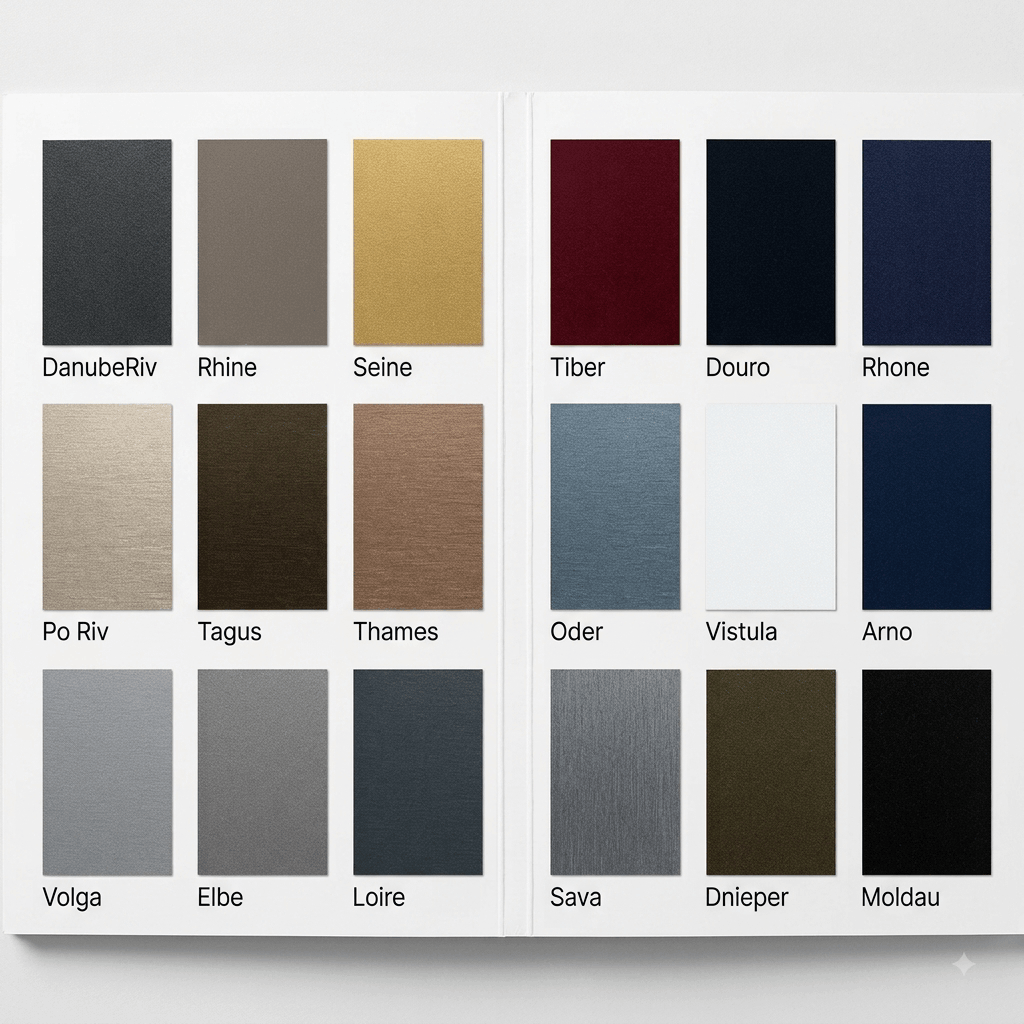
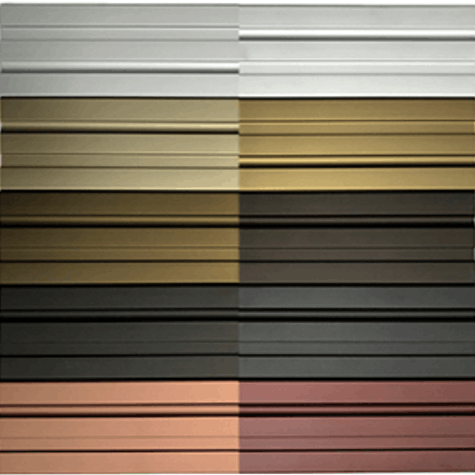
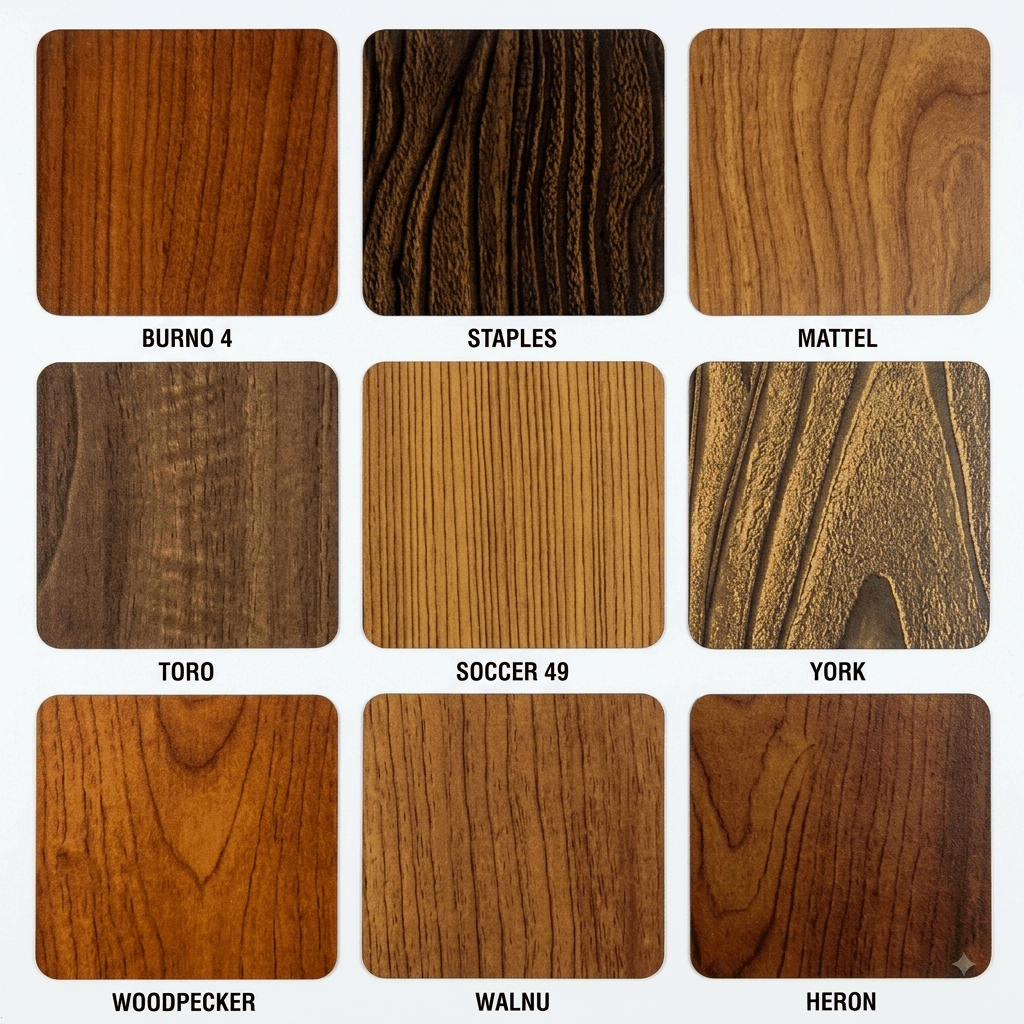
The Soranzo SLD 99 series offers a diverse range of surface treatments and color options to match any architectural design palette. Choose from premium anodized finishes for a refined metallic tone, or high-durability powder-coated surfaces in contemporary shades such as Matt Black, Anthracite Grey, Pure White, and custom RAL colors. Each finish undergoes specialized anti-corrosion surface treatments to withstand harsh environmental conditions, UV exposure, and daily wear while maintaining vibrant color stability for years to come.
Gallery
Explore the Soranzo SLD 99 in action across various architectural installations. Our gallery highlights precision-crafted section profiles, elegant handle options, flush threshold details, and real-world project applications. See how the ultra-slim profiles transform living spaces by inviting natural light and establishing effortless continuity between indoors and outdoors.