




Introduction
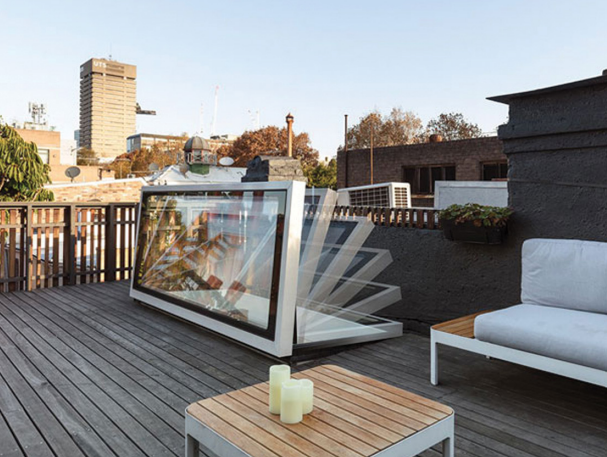
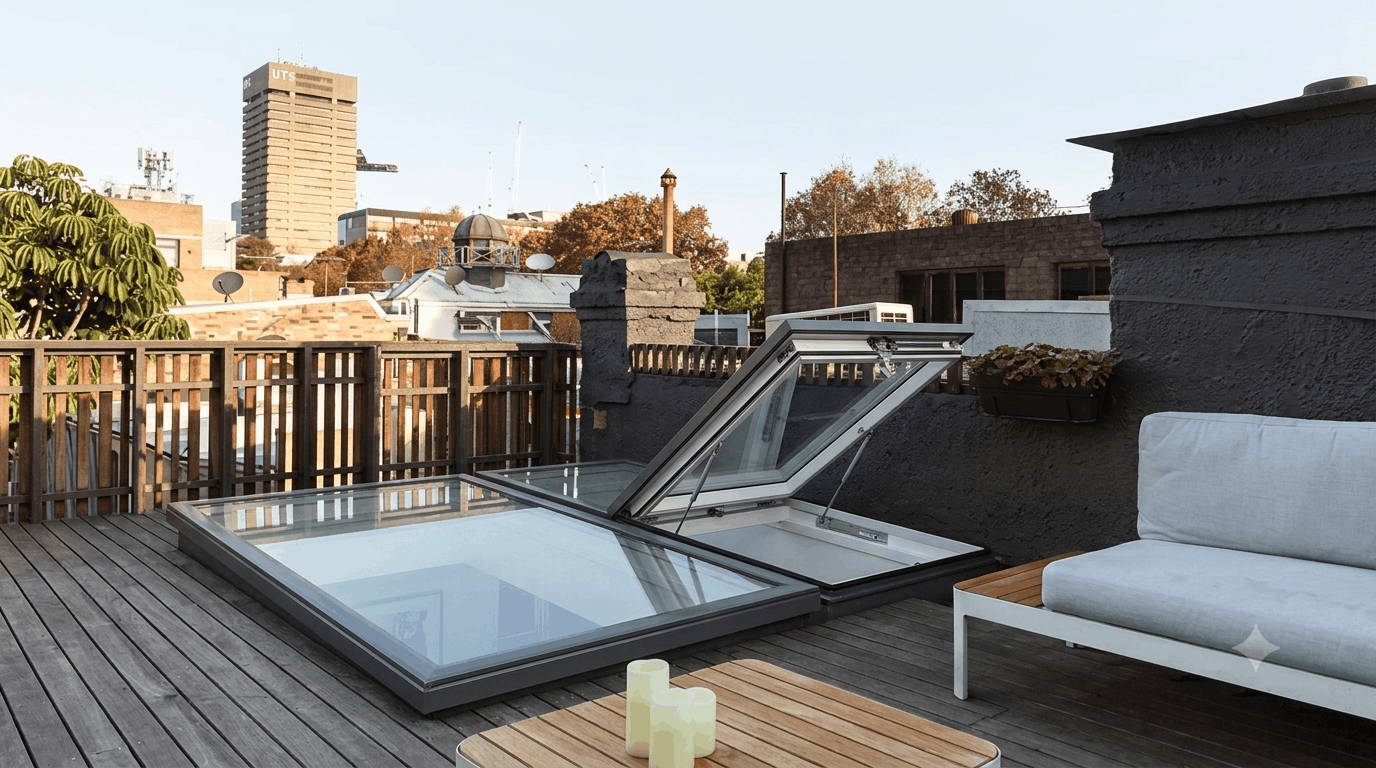
The Soranzo SKL - TH150 Top-Hung Skylight System delivers an exquisite blend of high-performance engineering, natural illumination, and smart automation. Built with an electric upper suspension and outward-opening design, it brings controlled airflow, thermal efficiency, and sleek minimalist aesthetics to modern residential and commercial roofs.
Design
The SKL - TH150 is designed for high-end architectural applications where natural ventilation and daylighting are paramount. Featuring a robust profile with an average thickness of 3.5mm, it offers structural integrity and long-term durability against extreme weather conditions. Available in both Thermal and Non-Thermal structural configurations, the system adapts seamlessly to various climate requirements, ensuring optimal interior thermal comfort year-round.
Performance Parameters
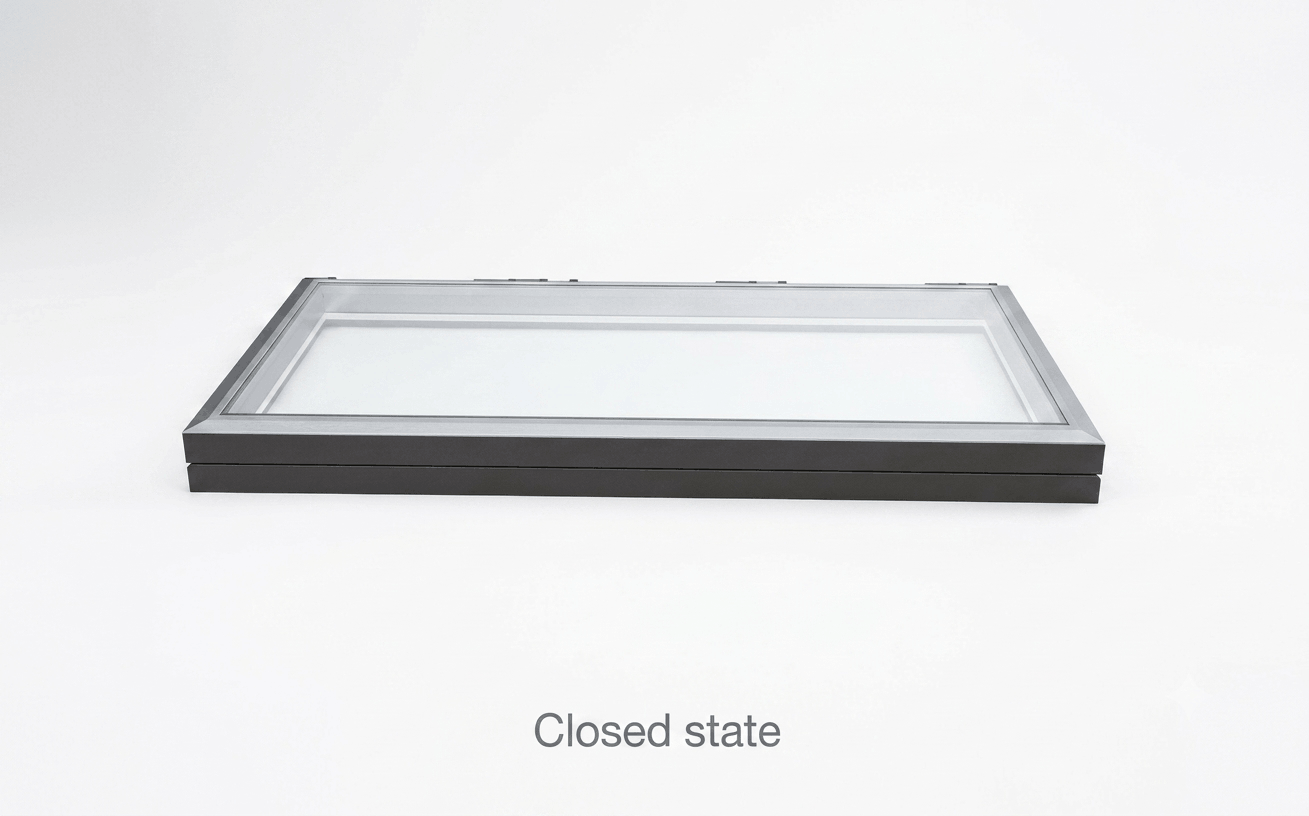
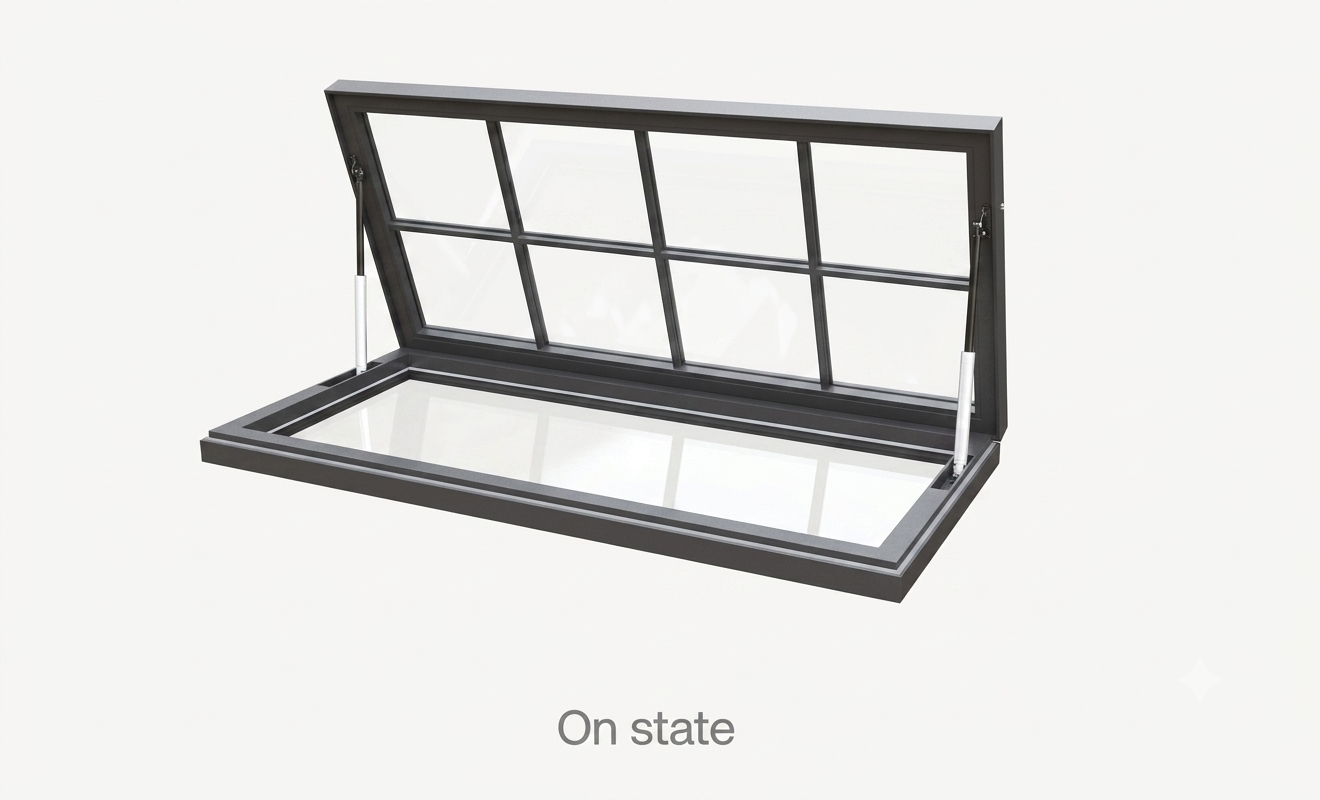
Built for long-term weatherproofing and energy efficiency, the SKL TH150 incorporates advanced thermal break technology to minimize heat transfer and reduce energy consumption year-round. Designed to withstand harsh environmental conditions, the system delivers high wind-load resistance, exceptional air-tightness, and reliable water drainage. Integrated high-performance glazing options also offer superior thermal insulation, sound reduction, and solar heat control to keep indoor temperatures consistently comfortable.
| Features | SKL TH150 |
| Opening Method | Electric Translation |
| Surface Treatment | Electrostatic Powderspraying |
| DGU | 32mm(37(5+27+5) |
| Laminated | 10.76(5+0.76+5) |
| DGU+LAM | 37.76(5+22+5+0.76+5) |
| Profile Thickness | 3.5 mm |
| Max Weight | 150 Kg |
| Max Length | 1500 |
| Max Width | 2000 |
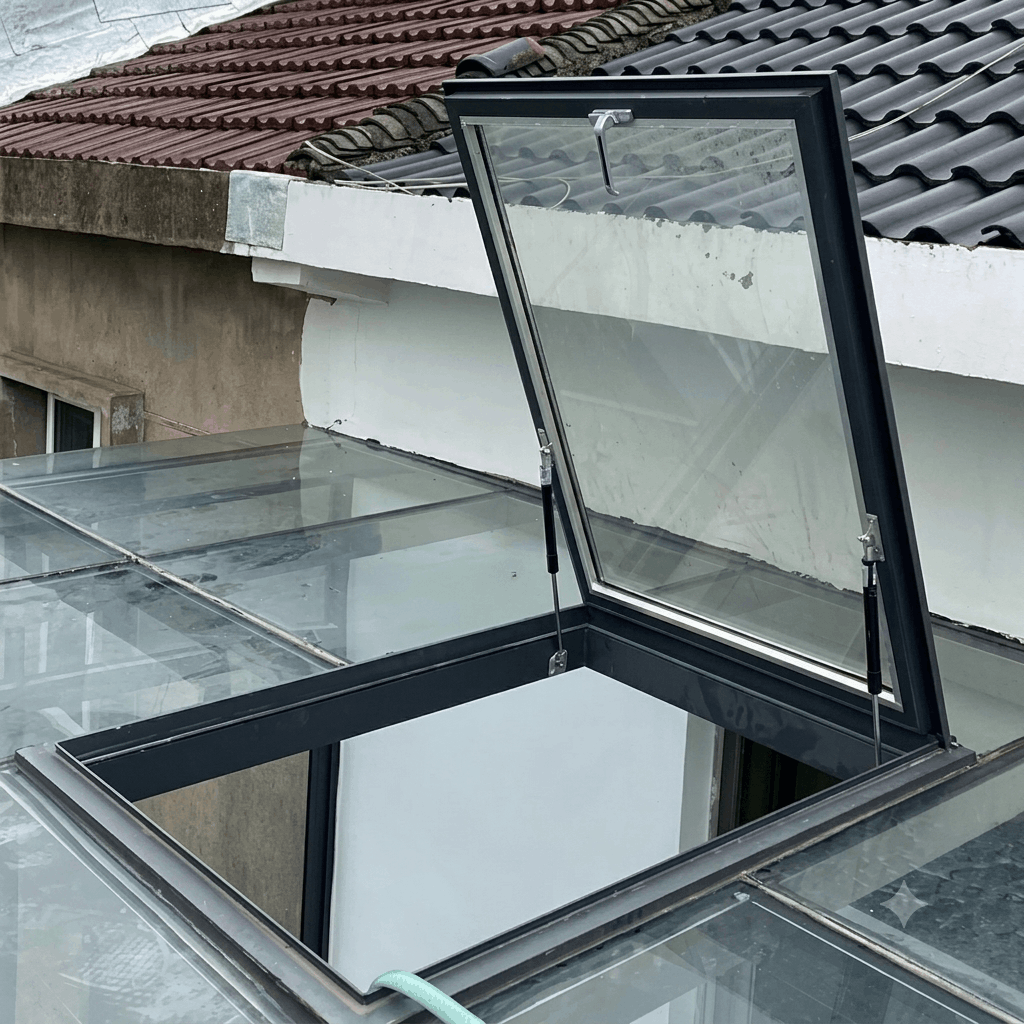
Applications
Many possibilities thanks to a wide range of configurations
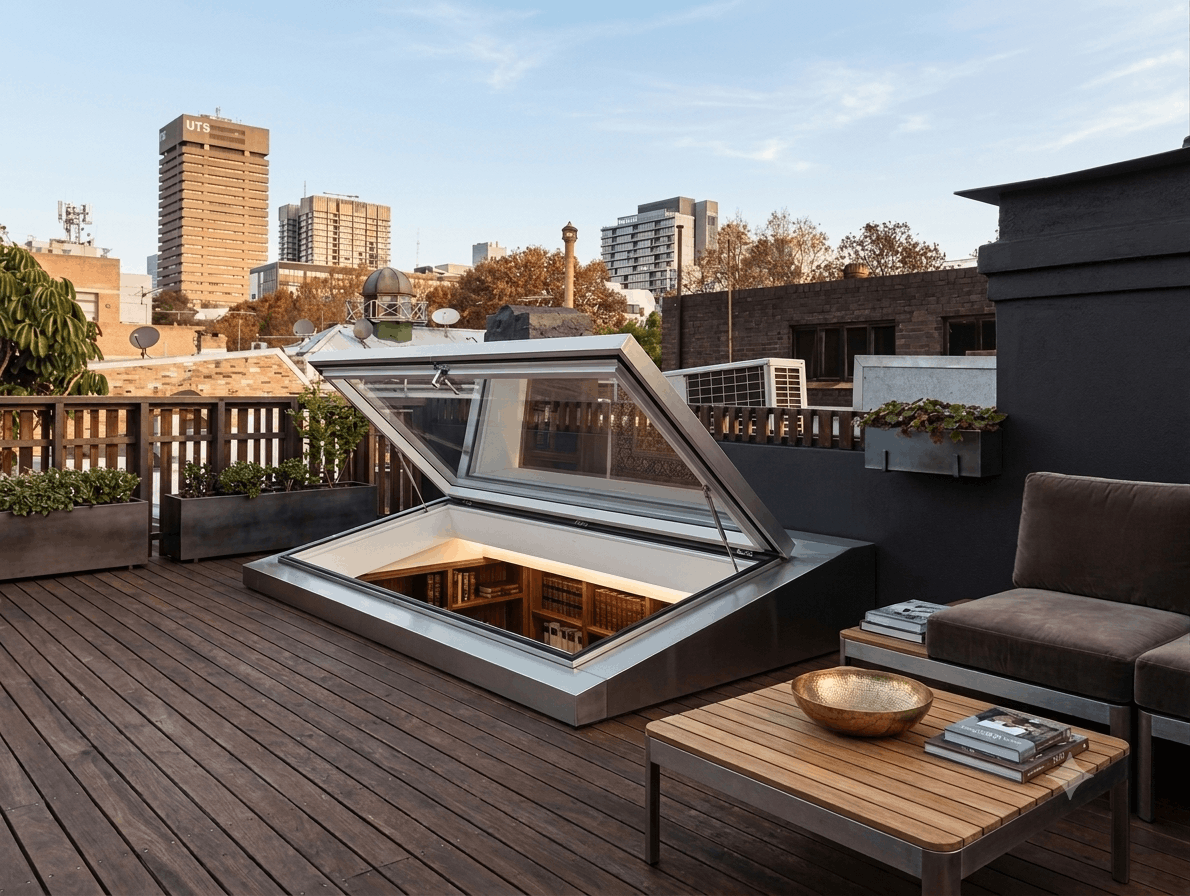
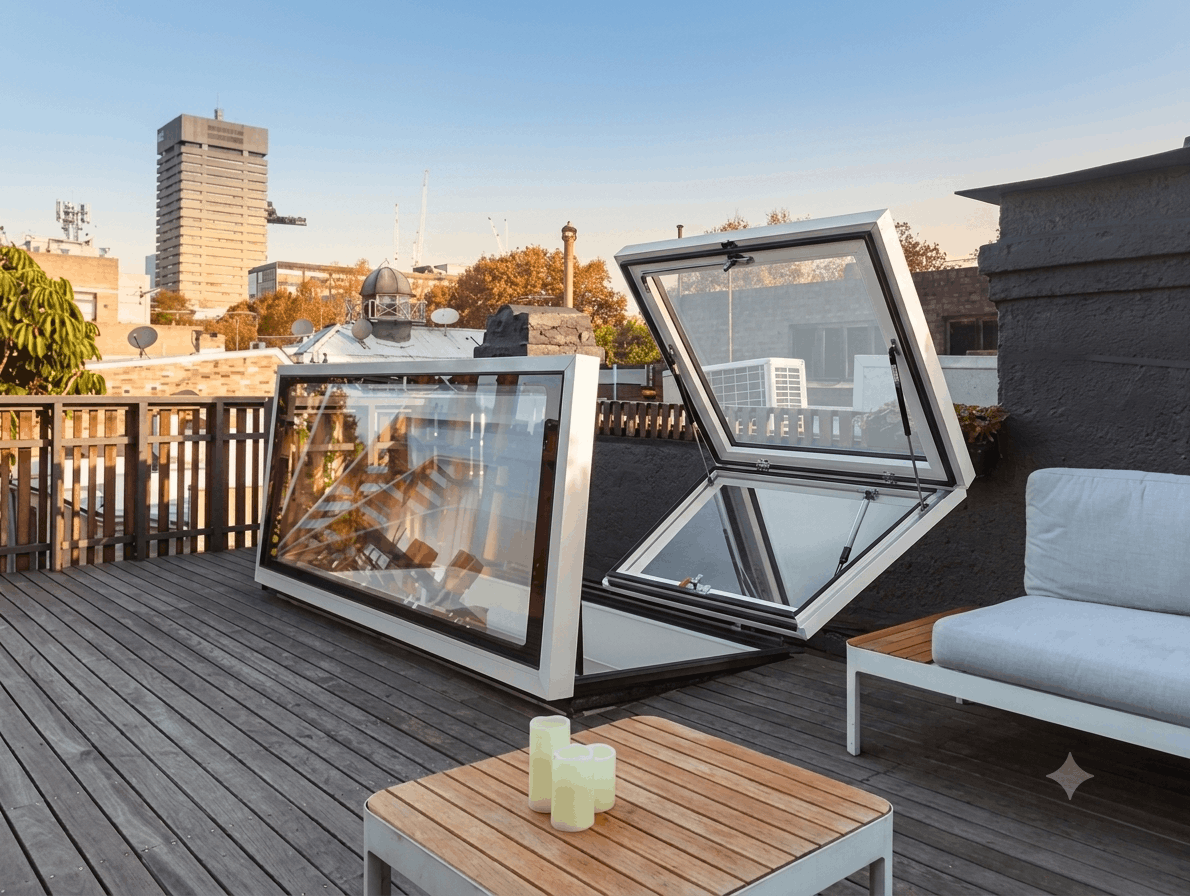
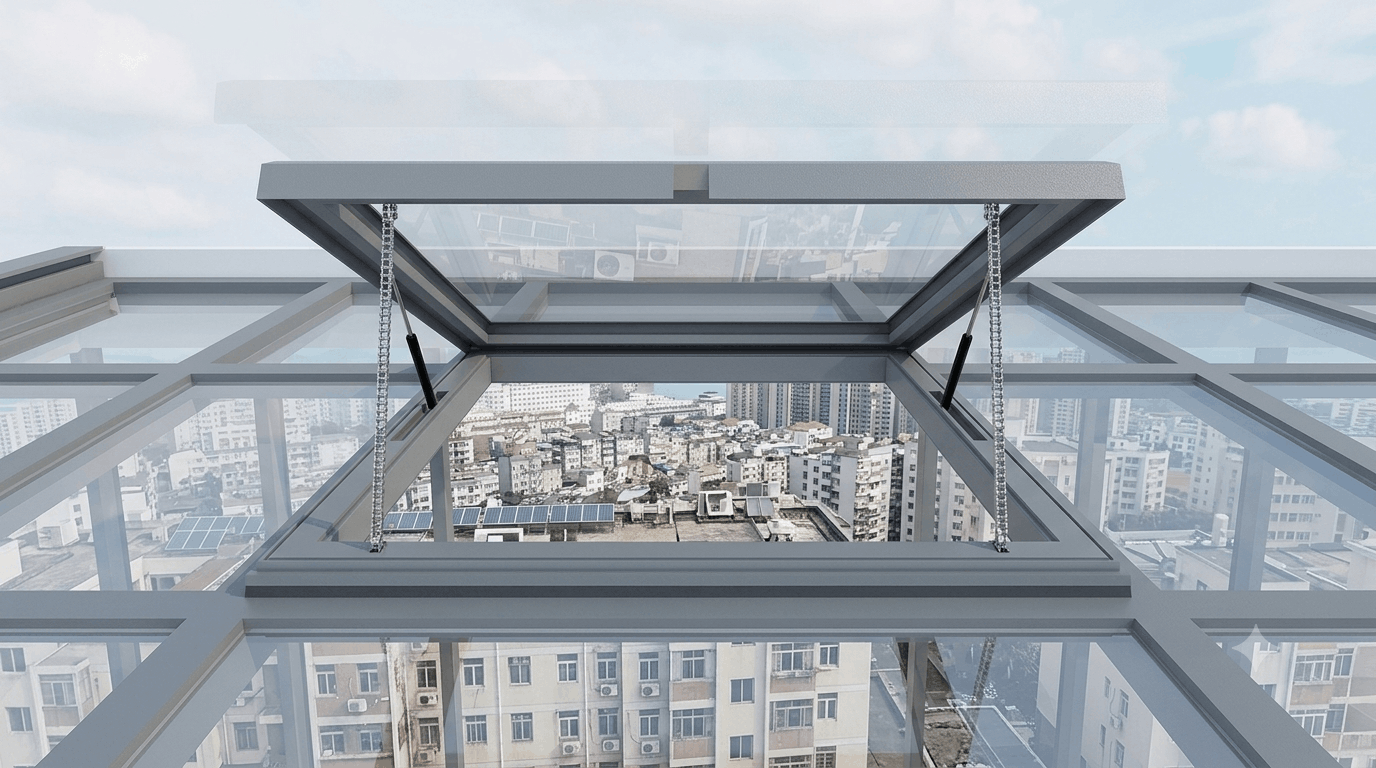
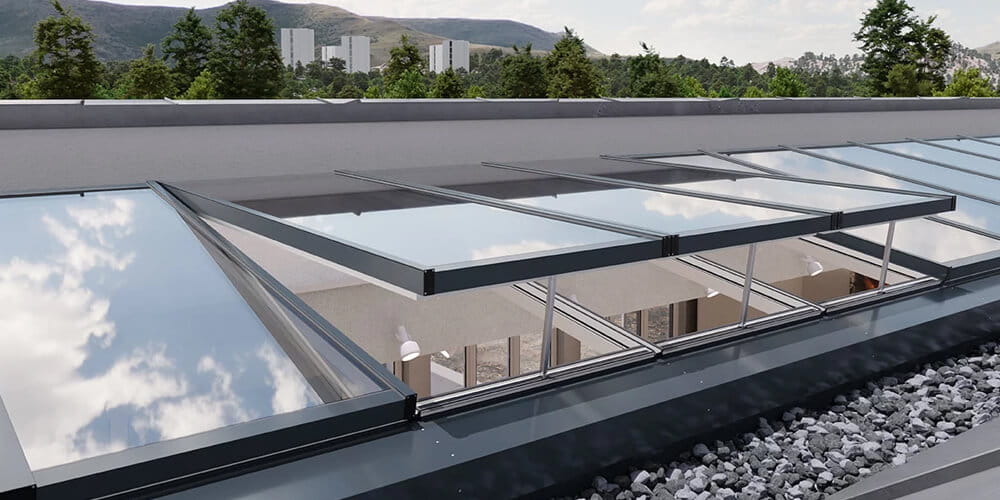
Many possibilities thanks to a wide range of configurations
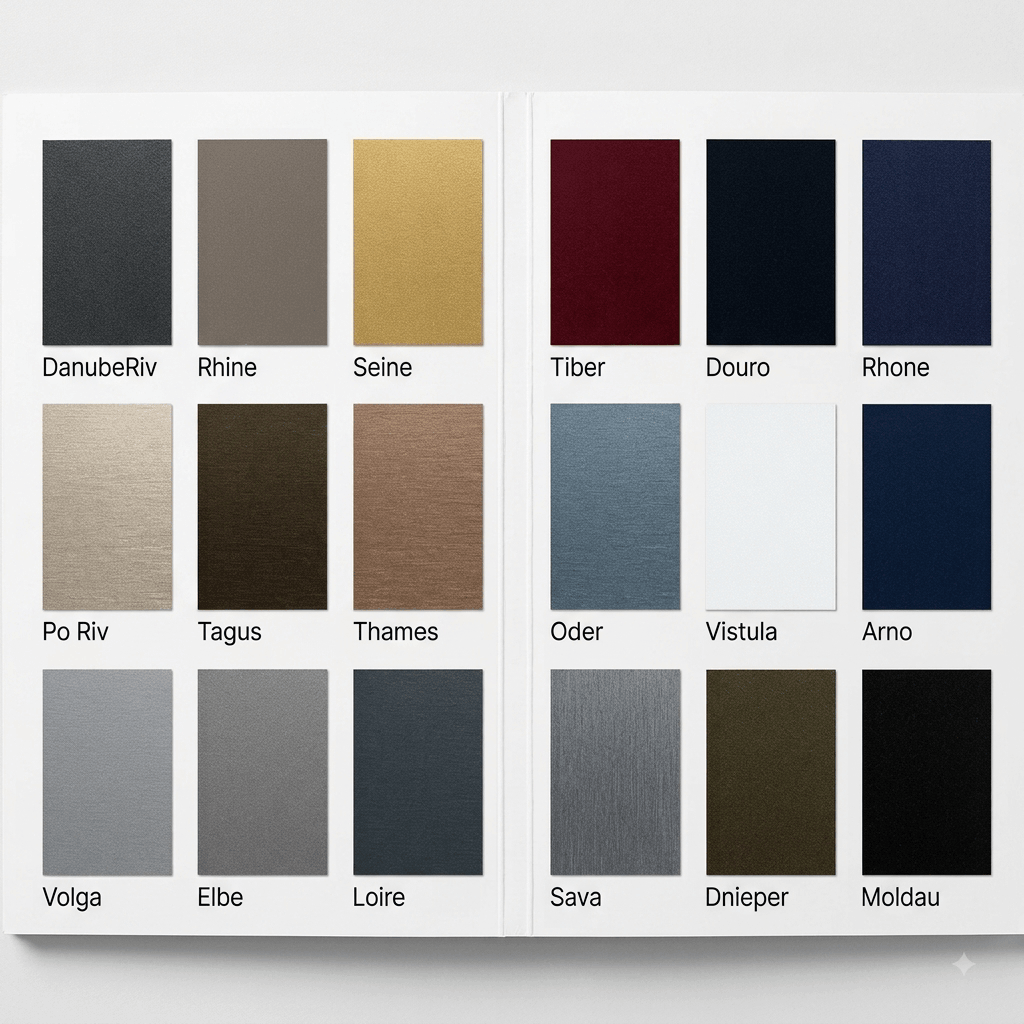
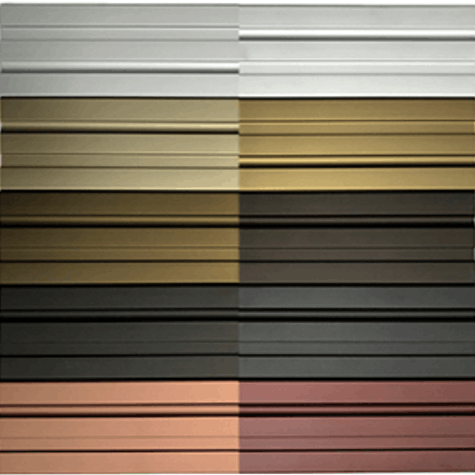
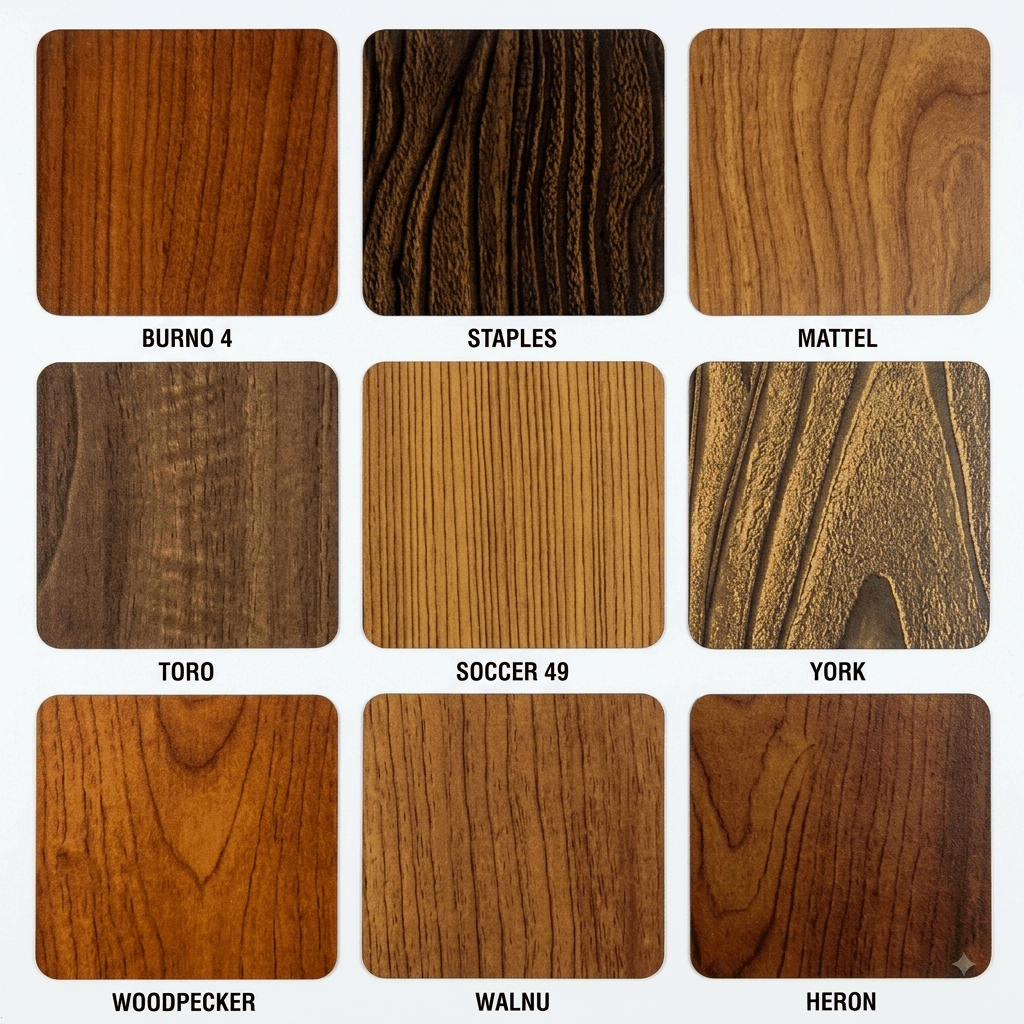
Colours
Offered in a range of powder-coated and anodized finishes to meet project-specific material and environmental requirements.
Gallery
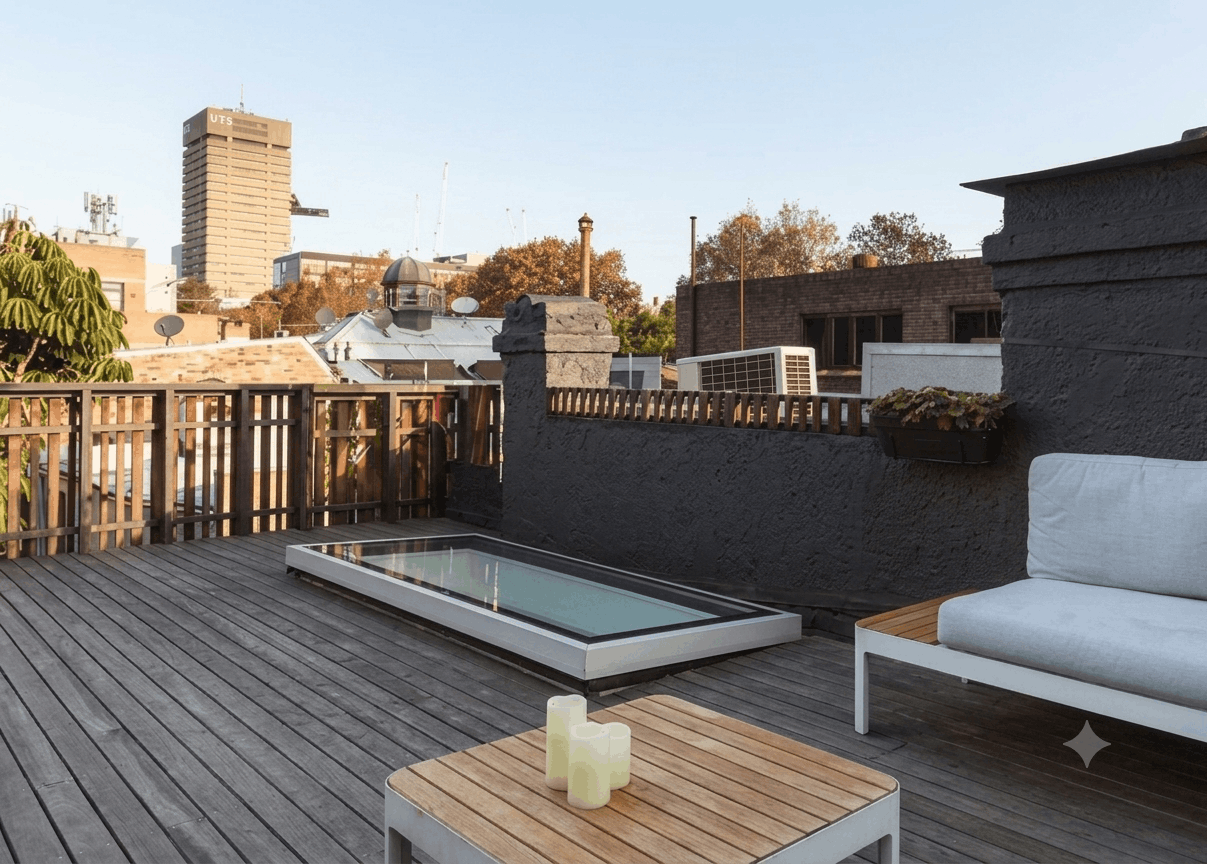
Explore the versatile design and flawless finish of the SKL - TH150 Top-Hung Skylight System in real-world architectural applications. Designed to blend into contemporary roofs, this system converts overhead space into a captivating source of natural light and fresh air. Our gallery highlights the sleek profile lines, smooth top-hung outward movement, integrated LED ambient lighting, and high-clarity glass configurations in both open and closed positions. Whether installed in luxury private residences, commercial atrium spaces, or modern loft conversions, see how the SKL - TH150 elevates living environments by connecting interior spaces directly to the sky above.